
The Anderson II
3 beds
2 baths
1956 sq ft
32' x 66'
Contact Us For Pricing
Request Info
Virtual Tour

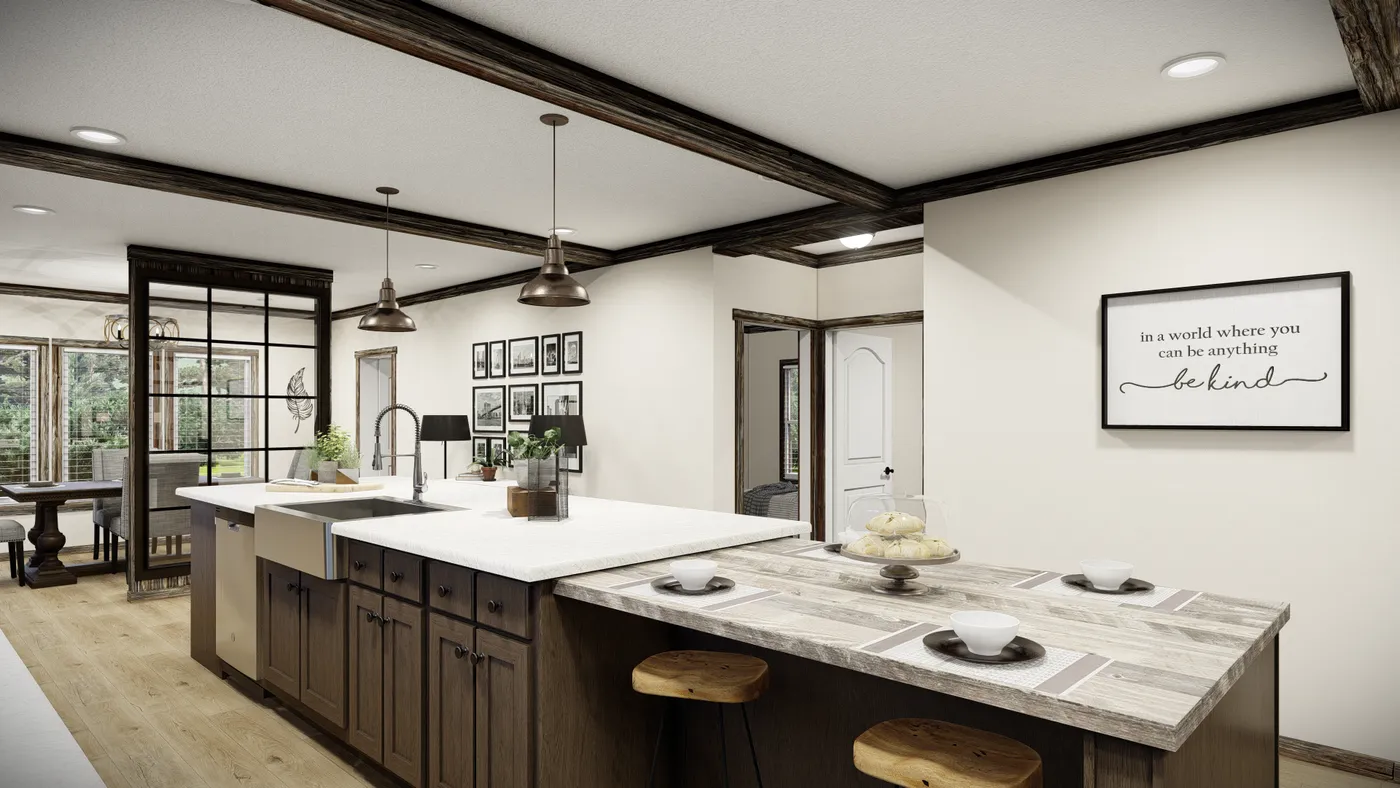

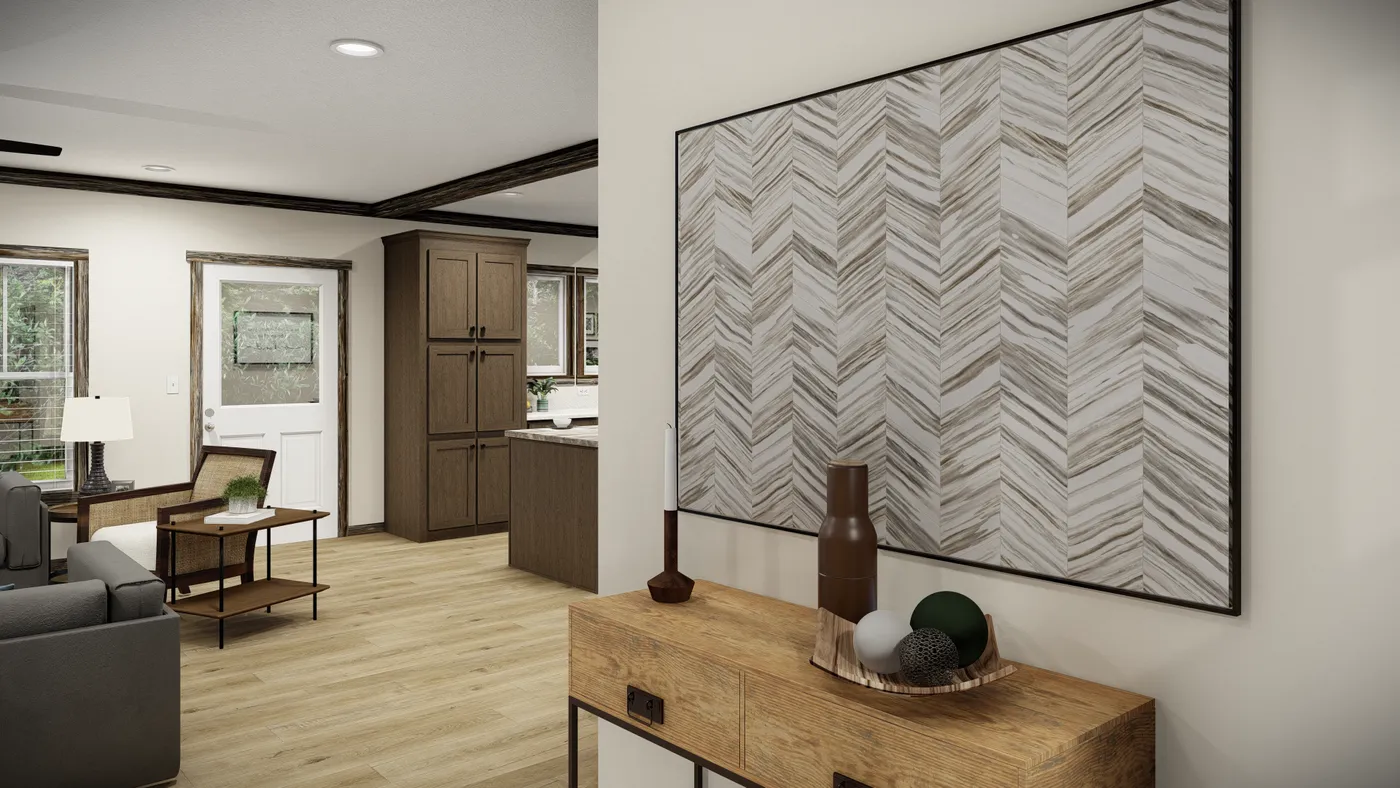
The THE ANDERSON II Kitchen. This Manufactured Mobile Home features 3 bedrooms and 2 baths.
The THE ANDERSON II Kitchen. This Manufactured Mobile Home features 3 bedrooms and 2 baths.
The THE ANDERSON II Exterior. This Manufactured Mobile Home features 3 bedrooms and 2 baths.
The THE ANDERSON II Foyer. This Manufactured Mobile Home features 3 bedrooms and 2 baths.
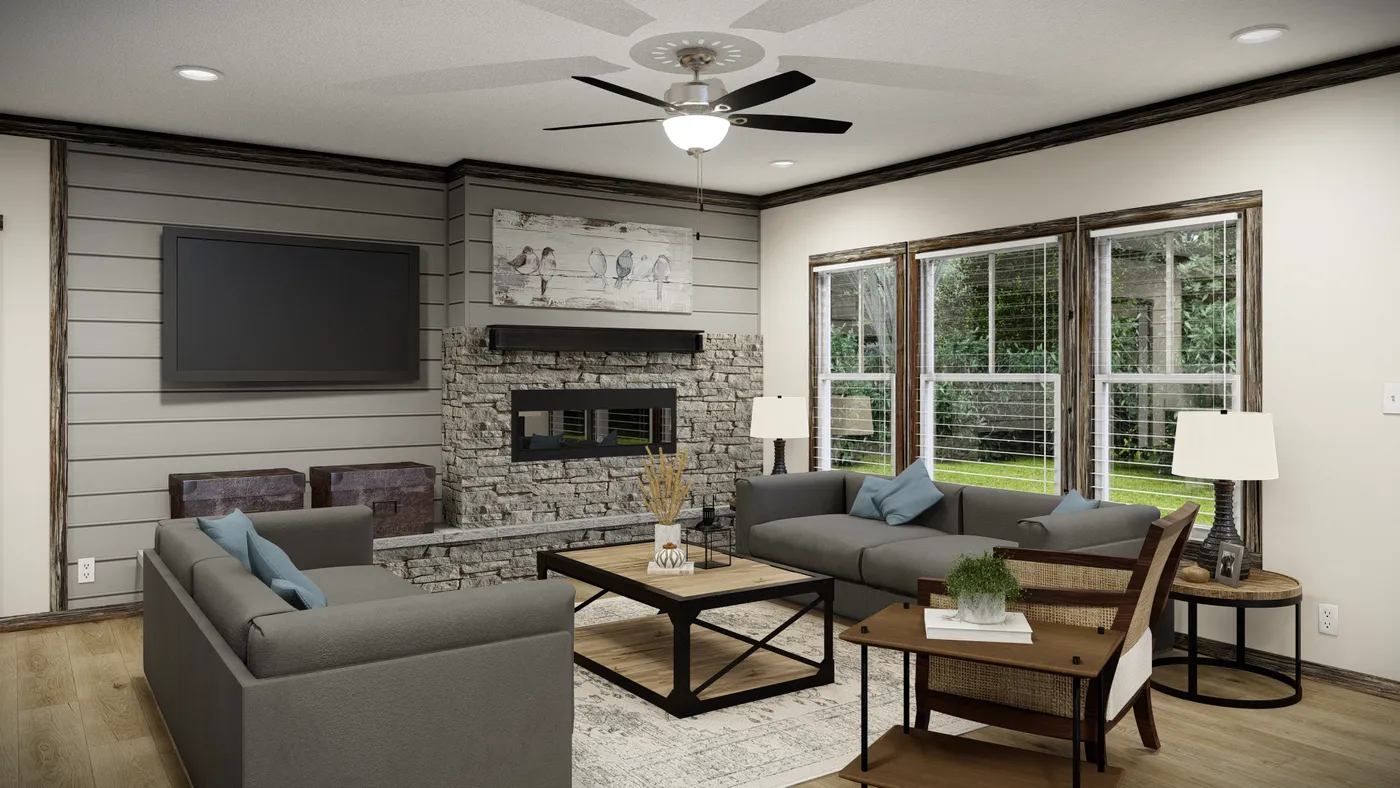
The THE ANDERSON II Living Room. This Manufactured Mobile Home features 3 bedrooms and 2 baths.
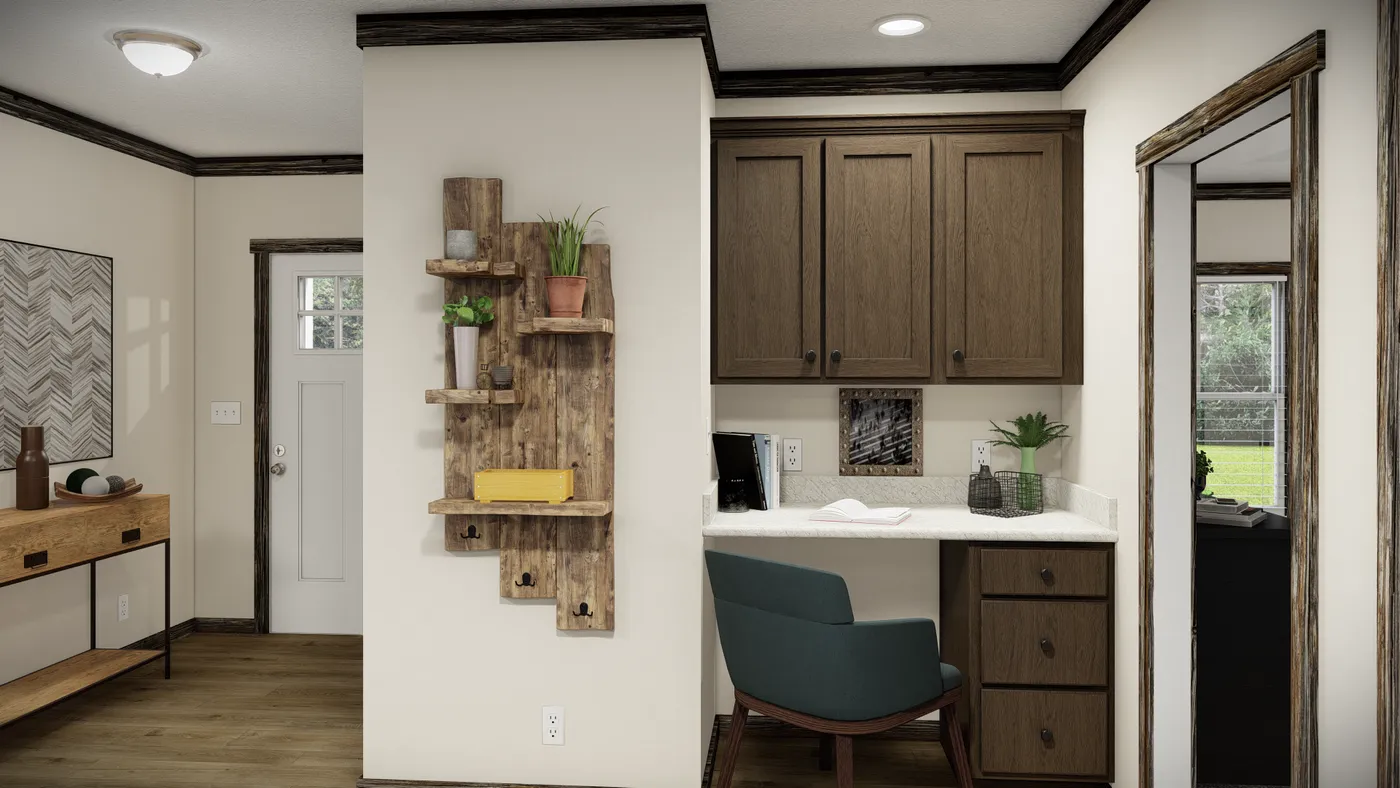
The THE ANDERSON II Office. This Manufactured Mobile Home features 3 bedrooms and 2 baths.
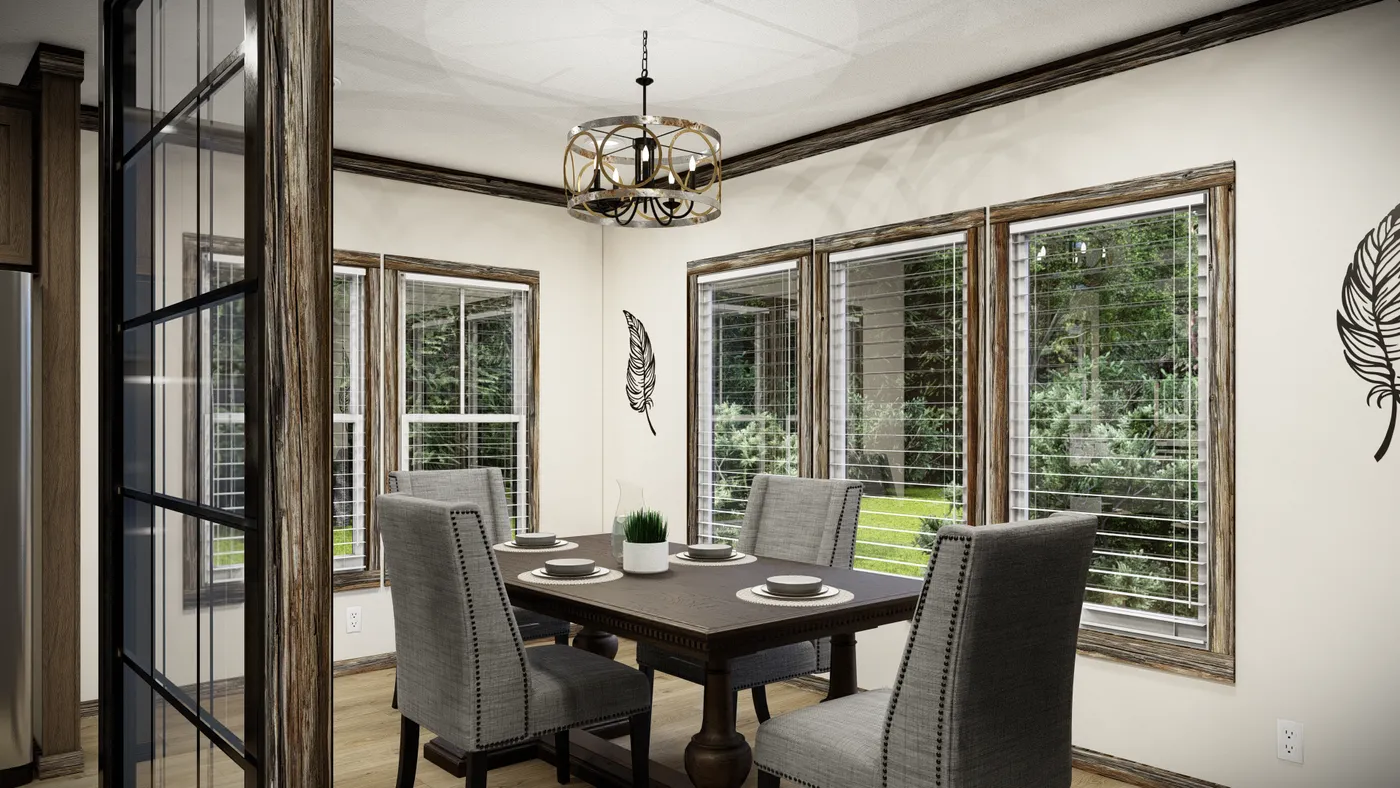
The THE ANDERSON II Dining Room. This Manufactured Mobile Home features 3 bedrooms and 2 baths.
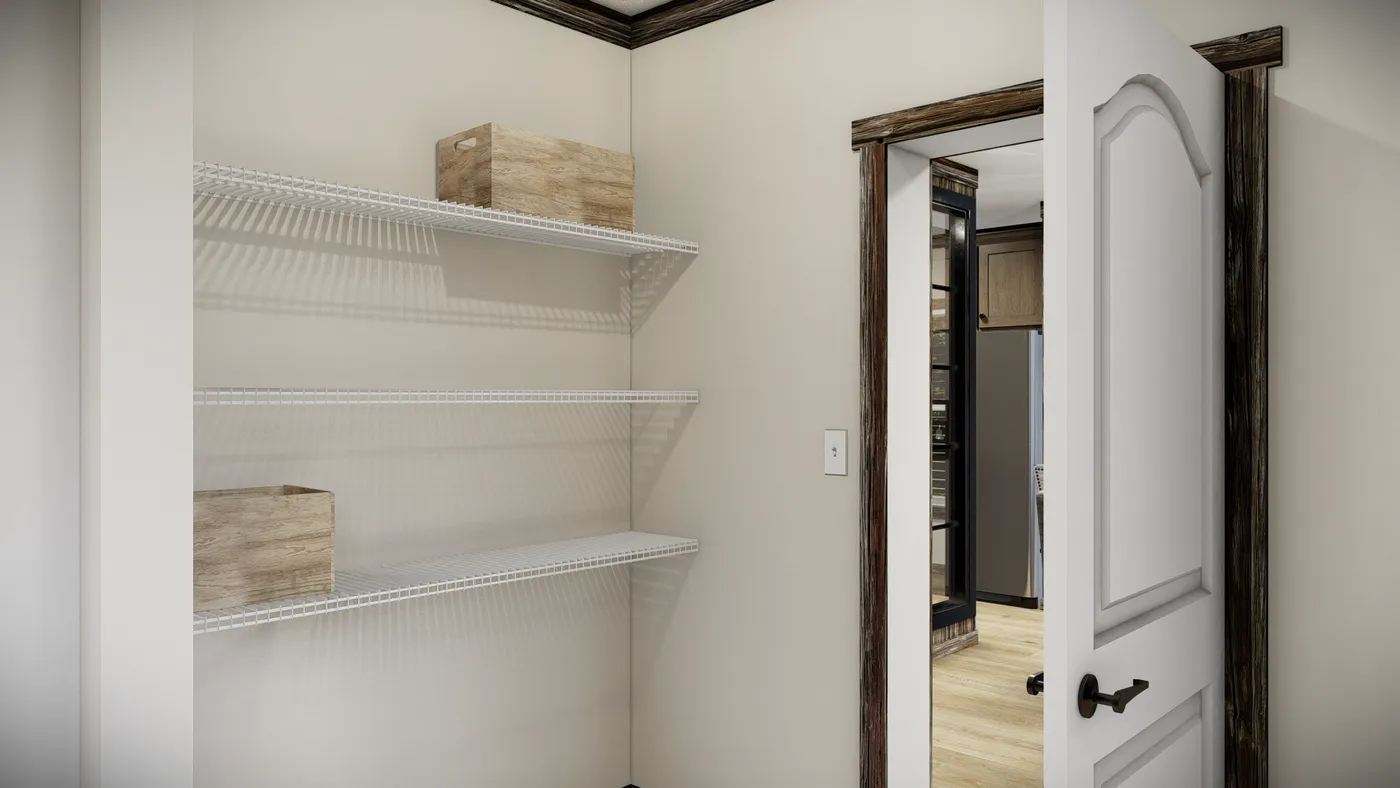
The THE ANDERSON II Storage. This Manufactured Mobile Home features 3 bedrooms and 2 baths.
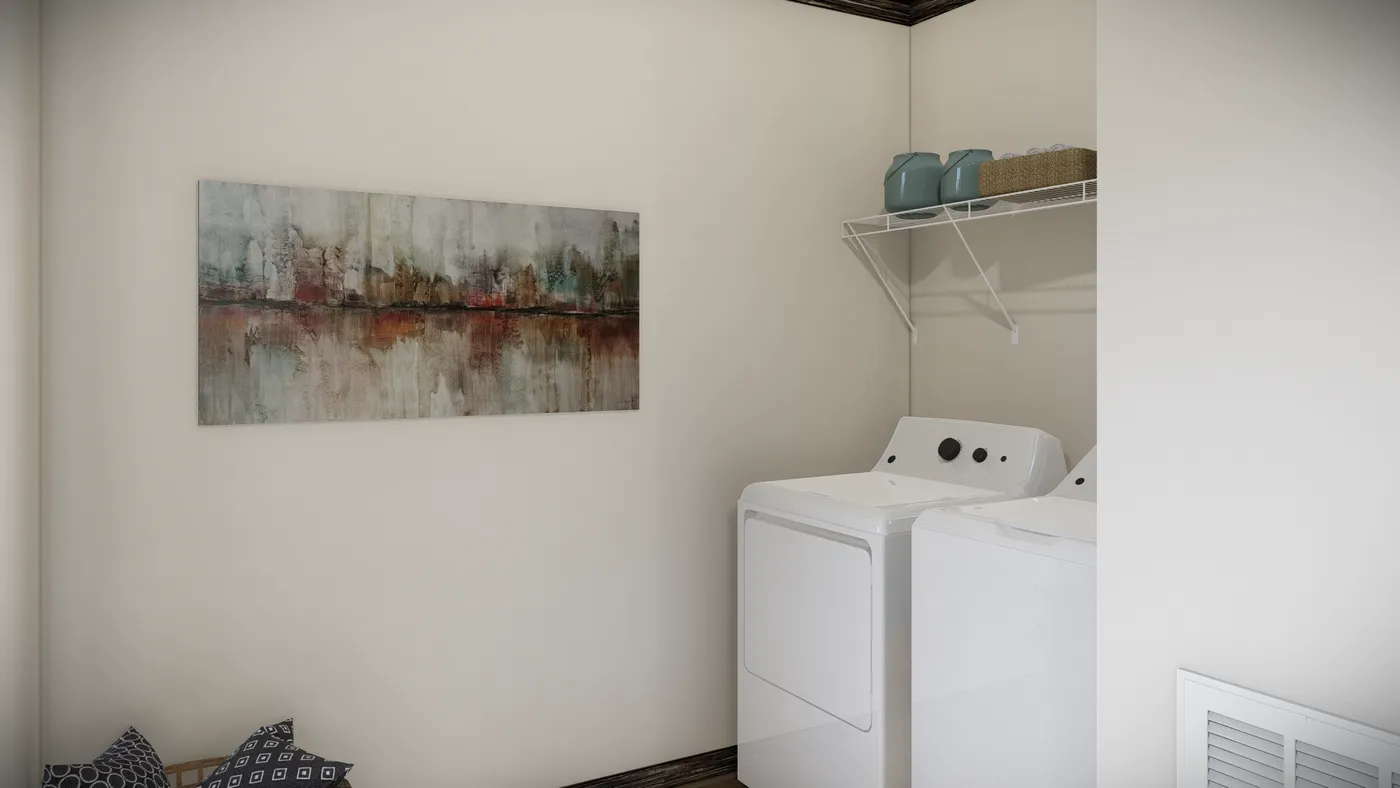
The THE ANDERSON II Utility Room. This Manufactured Mobile Home features 3 bedrooms and 2 baths.
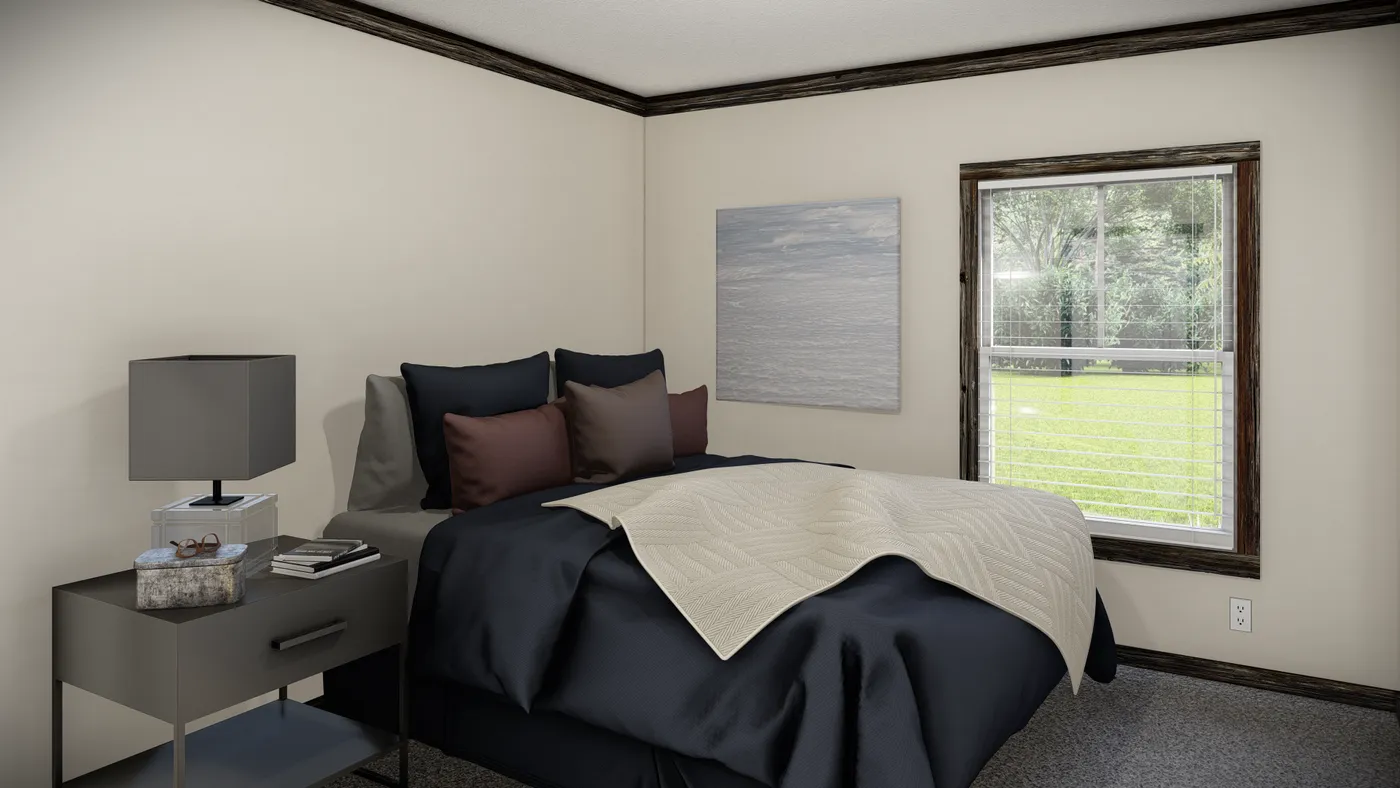
The THE ANDERSON II Bedroom. This Manufactured Mobile Home features 3 bedrooms and 2 baths.
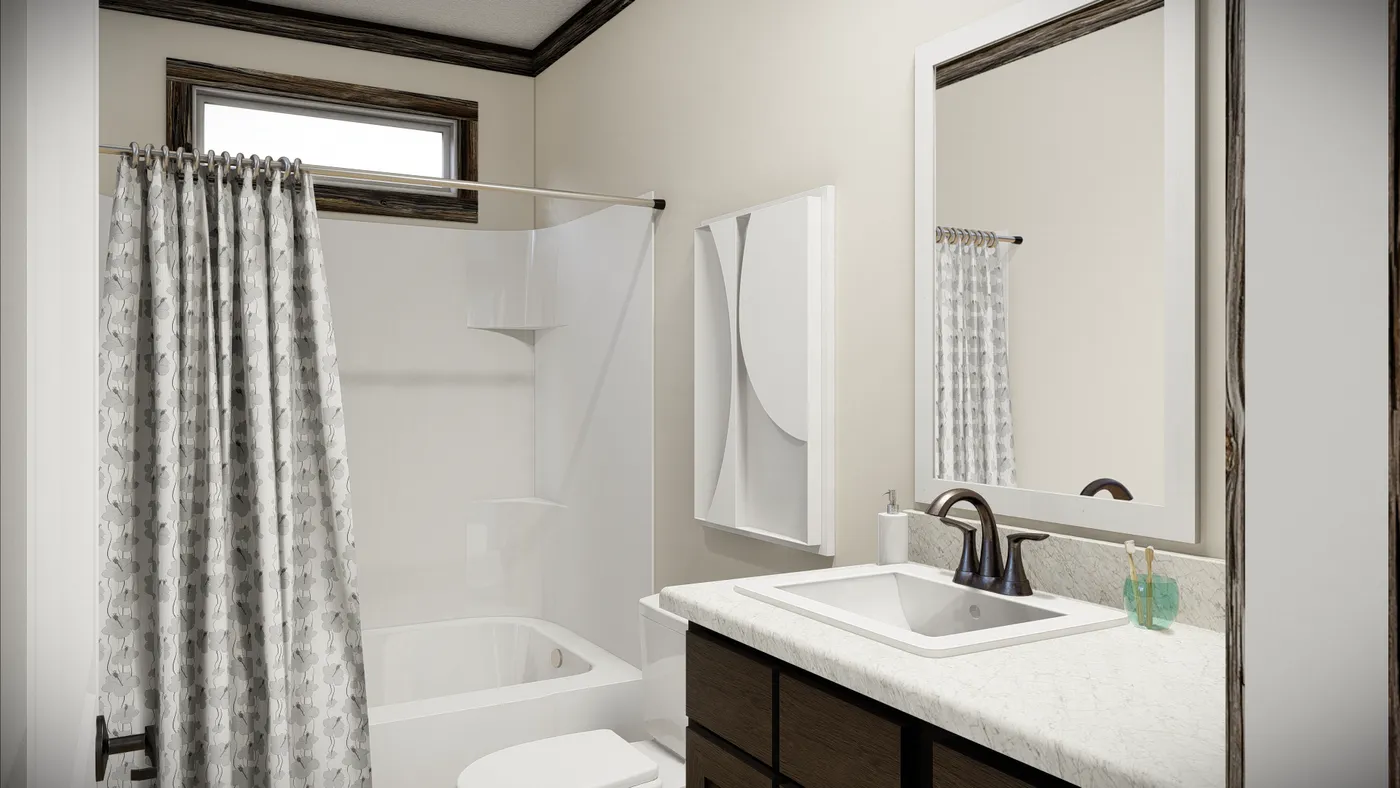
The THE ANDERSON II Guest Bathroom. This Manufactured Mobile Home features 3 bedrooms and 2 baths.
The THE ANDERSON II Bedroom. This Manufactured Mobile Home features 3 bedrooms and 2 baths.
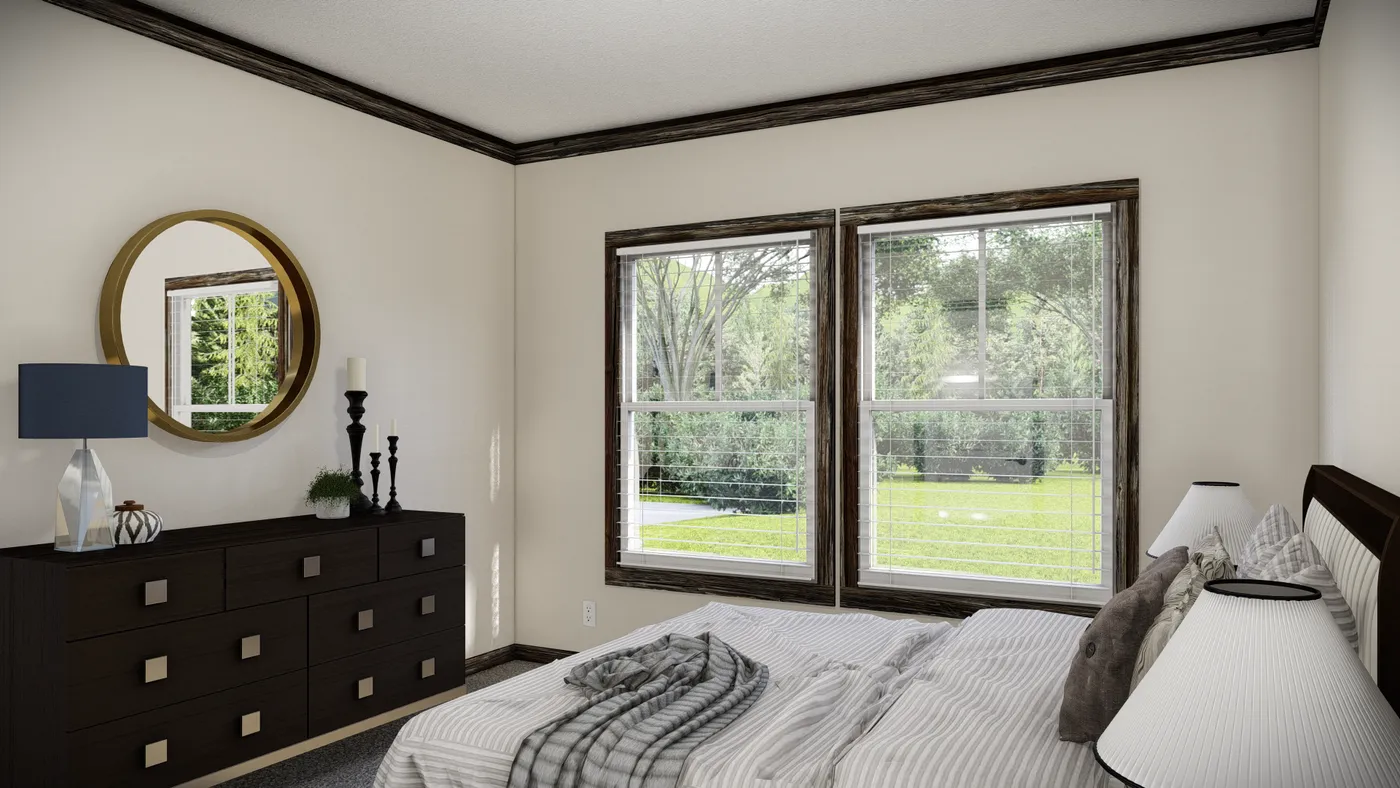
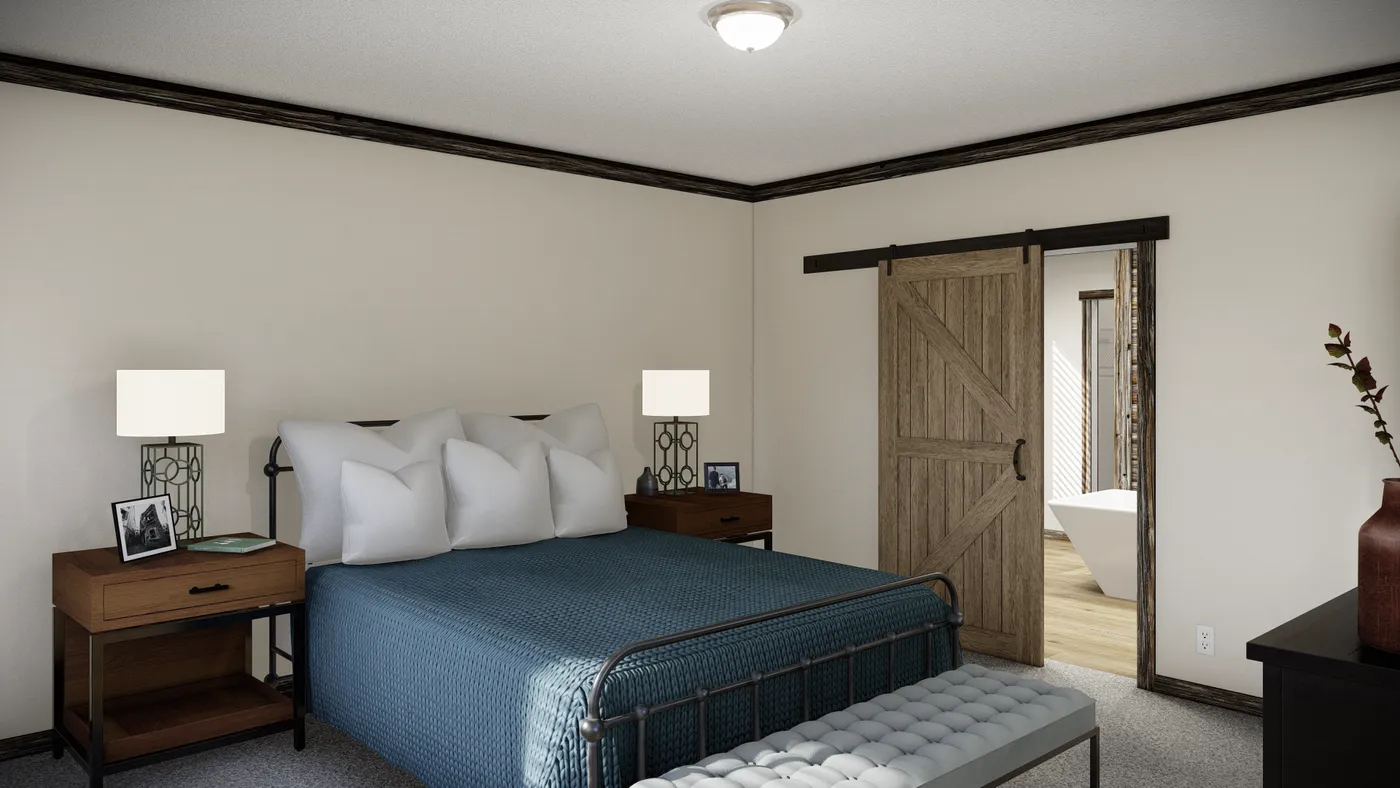
The THE ANDERSON II Primary Bedroom. This Manufactured Mobile Home features 3 bedrooms and 2 baths.
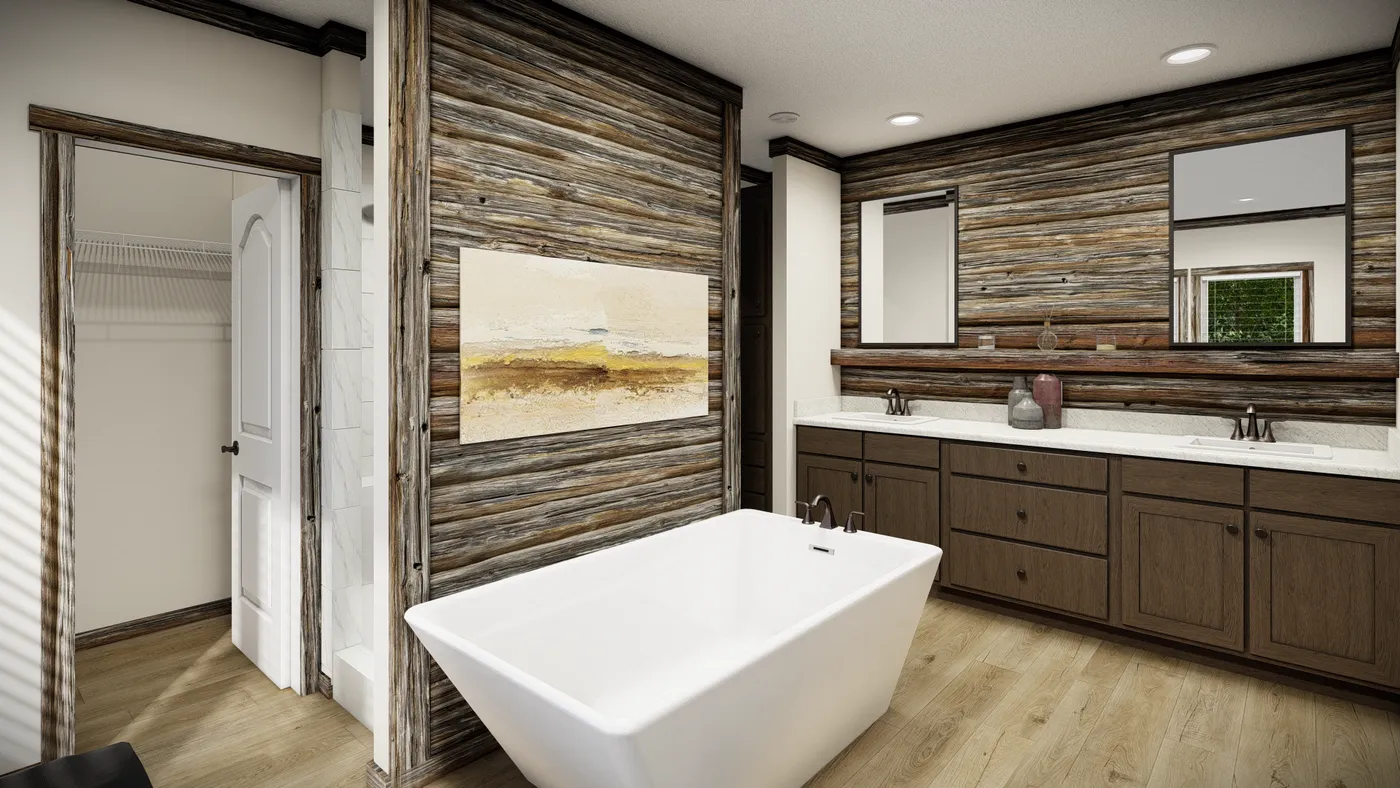
The THE ANDERSON II Primary Bathroom. This Manufactured Mobile Home features 3 bedrooms and 2 baths.
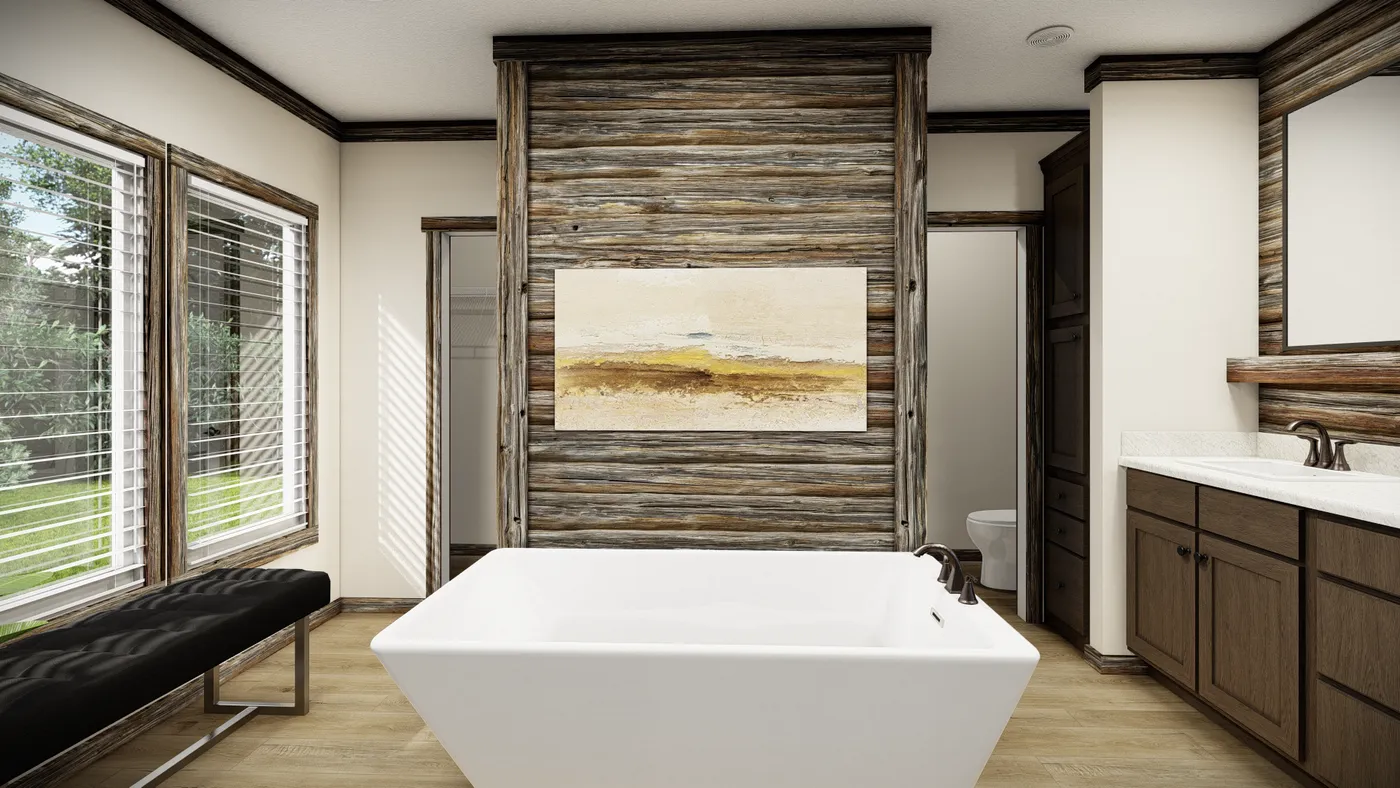
The THE ANDERSON II Primary Bathroom. This Manufactured Mobile Home features 3 bedrooms and 2 baths.
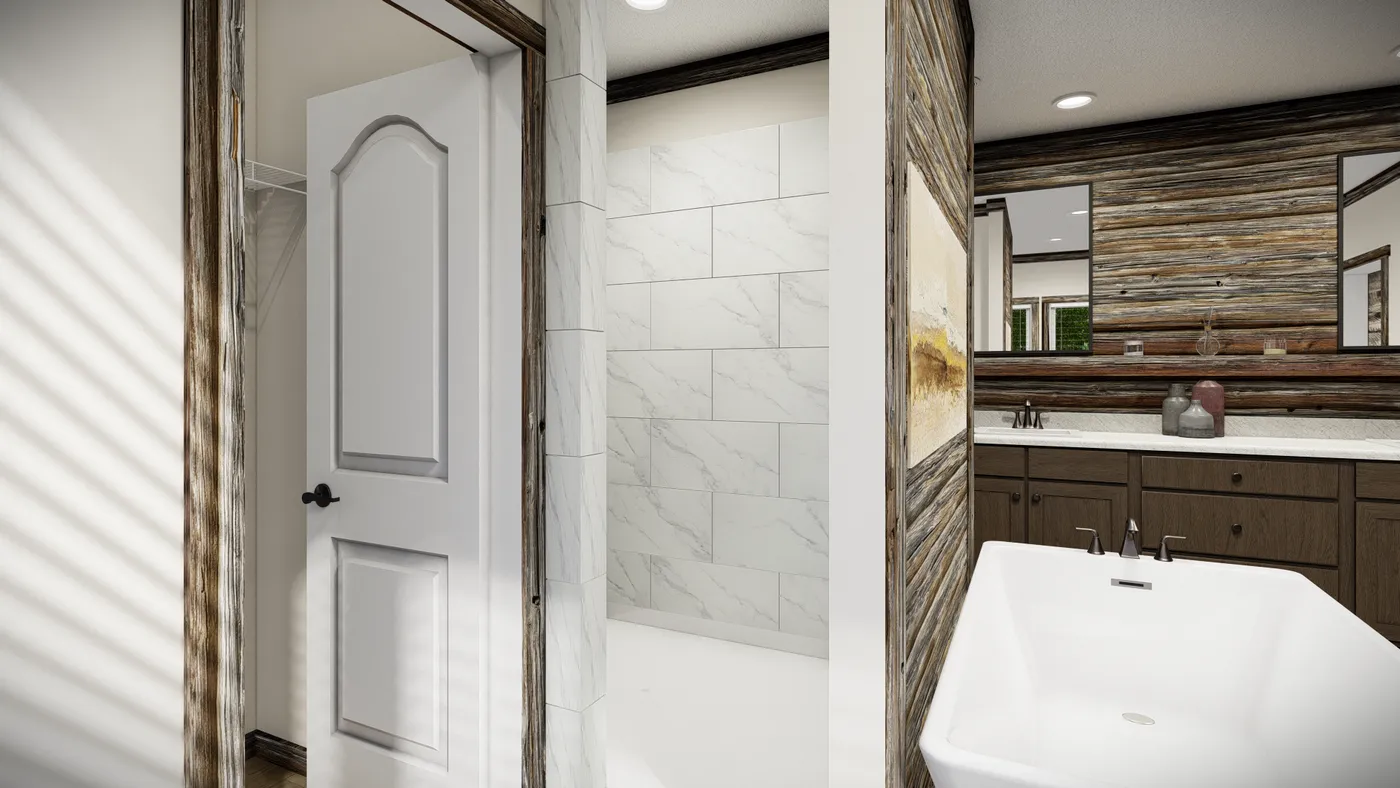
The THE ANDERSON II Primary Bathroom. This Manufactured Mobile Home features 3 bedrooms and 2 baths.

The THE ANDERSON II Floor Plan. This Manufactured Mobile Home features 3 bedrooms and 2 baths.
×
The THE ANDERSON II Kitchen. This Manufactured Mobile Home features 3 bedrooms and 2 baths.
The THE ANDERSON II Kitchen. This Manufactured Mobile Home features 3 bedrooms and 2 baths.
The THE ANDERSON II Exterior. This Manufactured Mobile Home features 3 bedrooms and 2 baths.
The THE ANDERSON II Foyer. This Manufactured Mobile Home features 3 bedrooms and 2 baths.
The THE ANDERSON II Living Room. This Manufactured Mobile Home features 3 bedrooms and 2 baths.
The THE ANDERSON II Office. This Manufactured Mobile Home features 3 bedrooms and 2 baths.
The THE ANDERSON II Dining Room. This Manufactured Mobile Home features 3 bedrooms and 2 baths.
The THE ANDERSON II Storage. This Manufactured Mobile Home features 3 bedrooms and 2 baths.
The THE ANDERSON II Utility Room. This Manufactured Mobile Home features 3 bedrooms and 2 baths.
The THE ANDERSON II Bedroom. This Manufactured Mobile Home features 3 bedrooms and 2 baths.
The THE ANDERSON II Guest Bathroom. This Manufactured Mobile Home features 3 bedrooms and 2 baths.
The THE ANDERSON II Bedroom. This Manufactured Mobile Home features 3 bedrooms and 2 baths.
The THE ANDERSON II Primary Bedroom. This Manufactured Mobile Home features 3 bedrooms and 2 baths.
The THE ANDERSON II Primary Bathroom. This Manufactured Mobile Home features 3 bedrooms and 2 baths.
The THE ANDERSON II Primary Bathroom. This Manufactured Mobile Home features 3 bedrooms and 2 baths.
The THE ANDERSON II Primary Bathroom. This Manufactured Mobile Home features 3 bedrooms and 2 baths.
The THE ANDERSON II Floor Plan. This Manufactured Mobile Home features 3 bedrooms and 2 baths.
Features
- Family Room
- Computer Nook
- Kitchen Island
- Covered Entry
- Split Bedrooms
- Fireplace
- Utility Room
- Pantry
- Open Floor Plan
- Double Sinks in Bath
- Separate Tub and Shower
- Foyer
- Dining Room
- Drywall
Floor Plan