
SR-320 The Caney Creek
3 beds
2 baths
1140 sq ft
16' x 76'
Contact Us For Pricing
Request Info
Virtual Tour
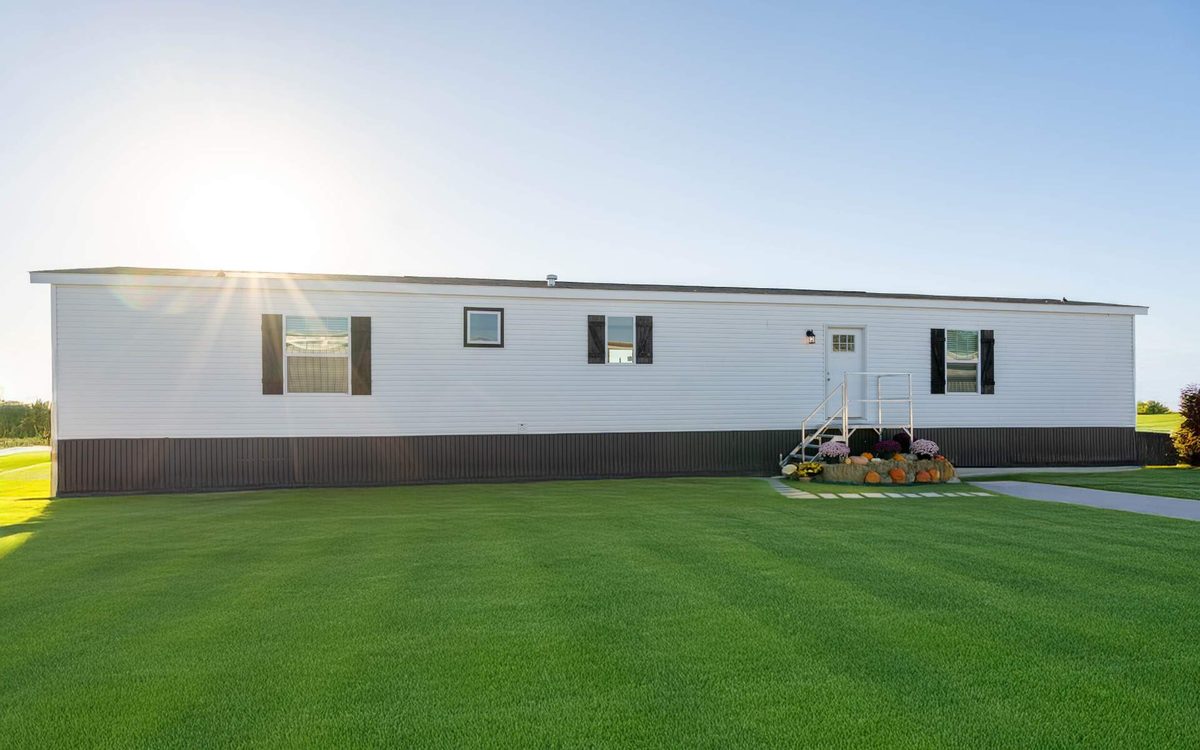
The Caney Creek CS-1623 u2013 Front exterior | Aiken Housing Center
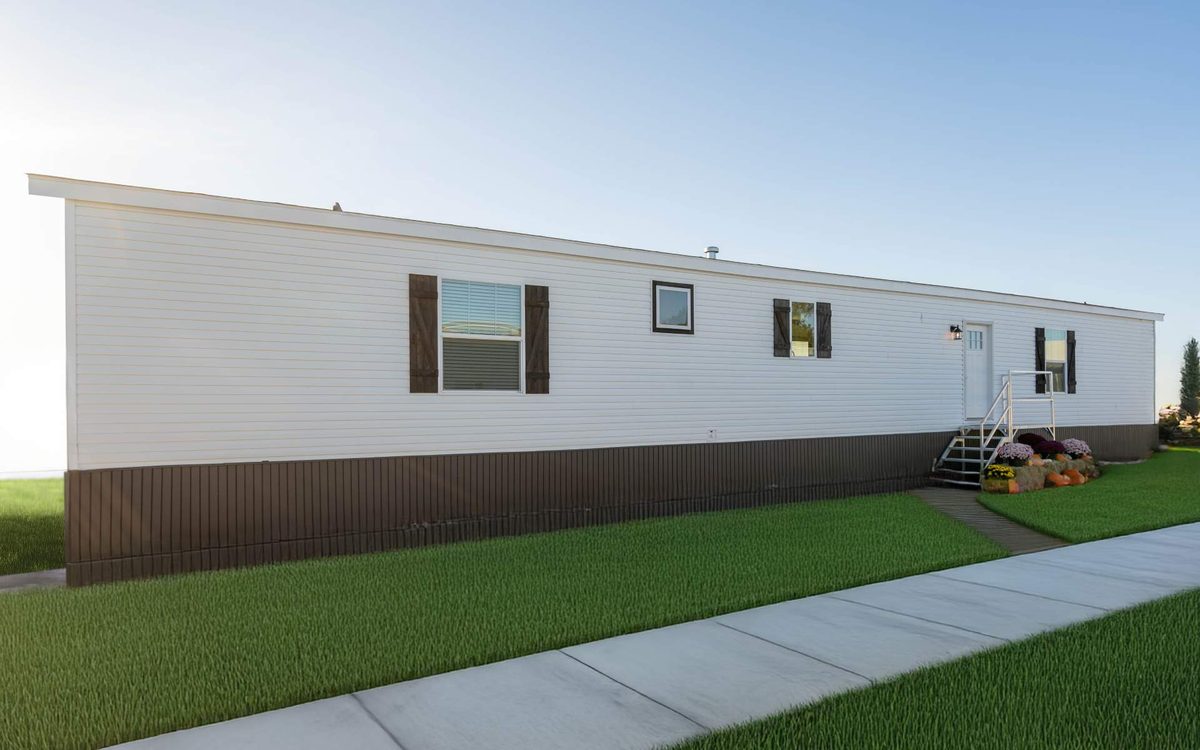
The Caney Creek CS-1623 u2013 Angled exterior view | Aiken Housing Center
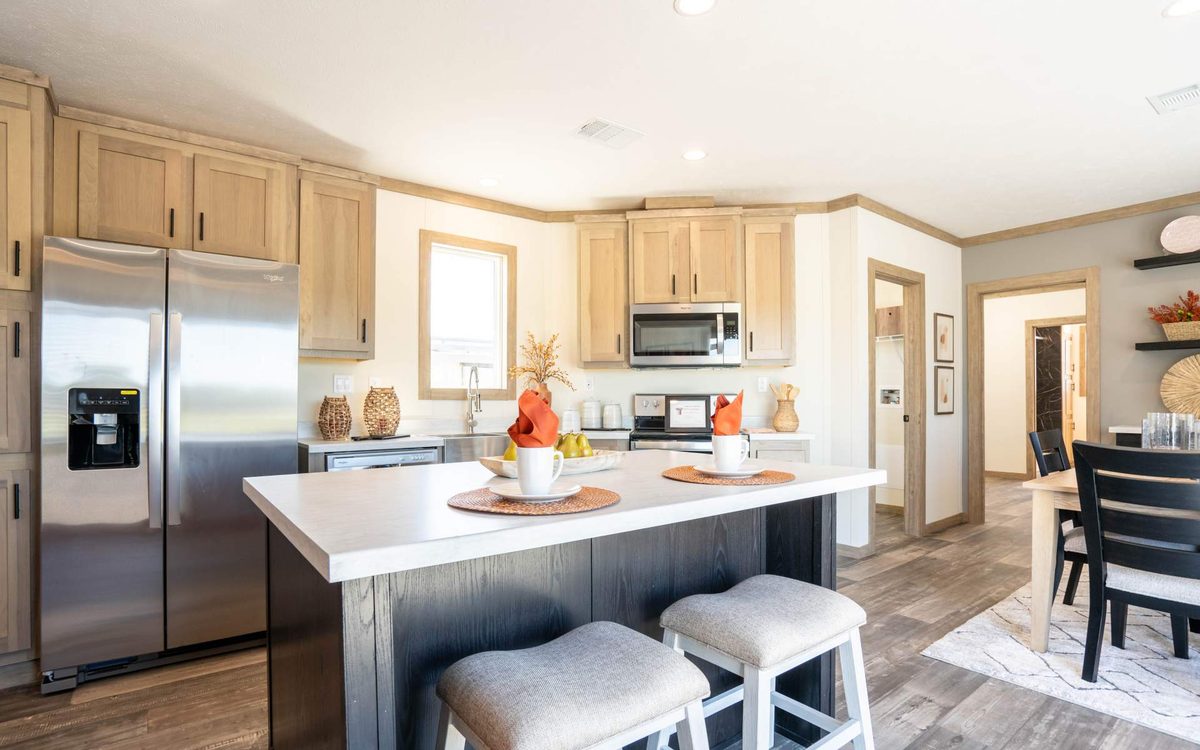
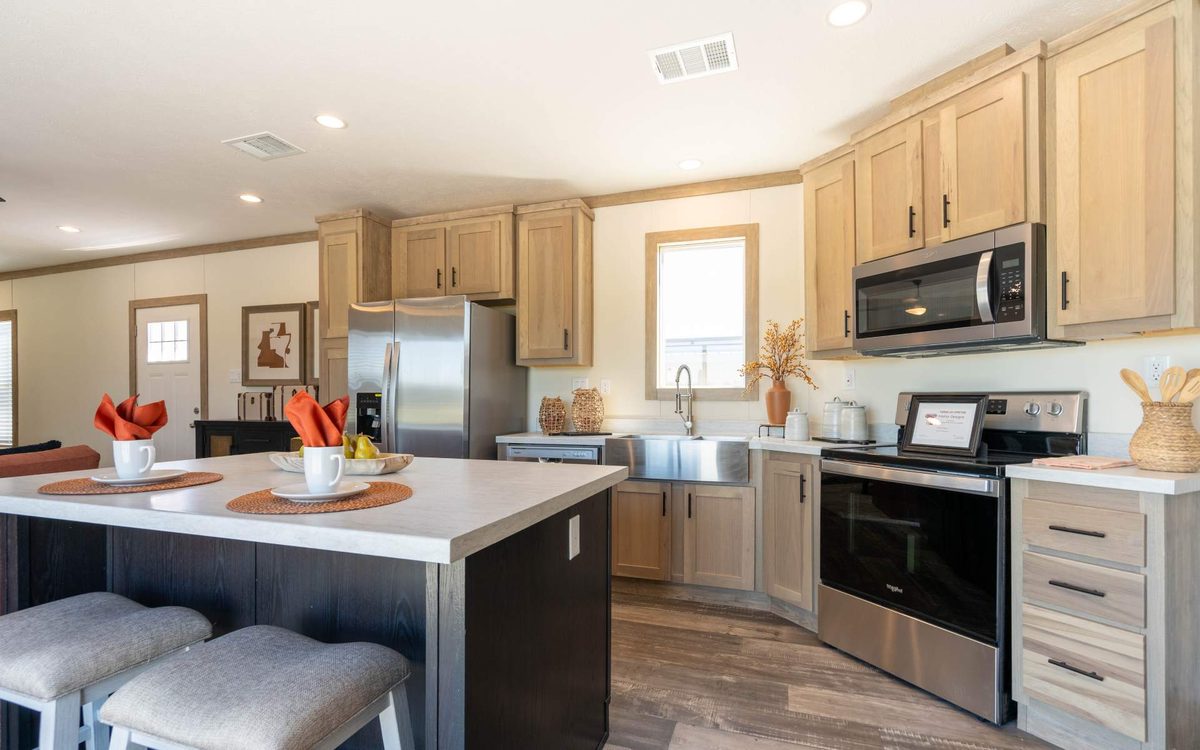
The Caney Creek CS-1623 u2013 Kitchen island and seating | Aiken Housing Center
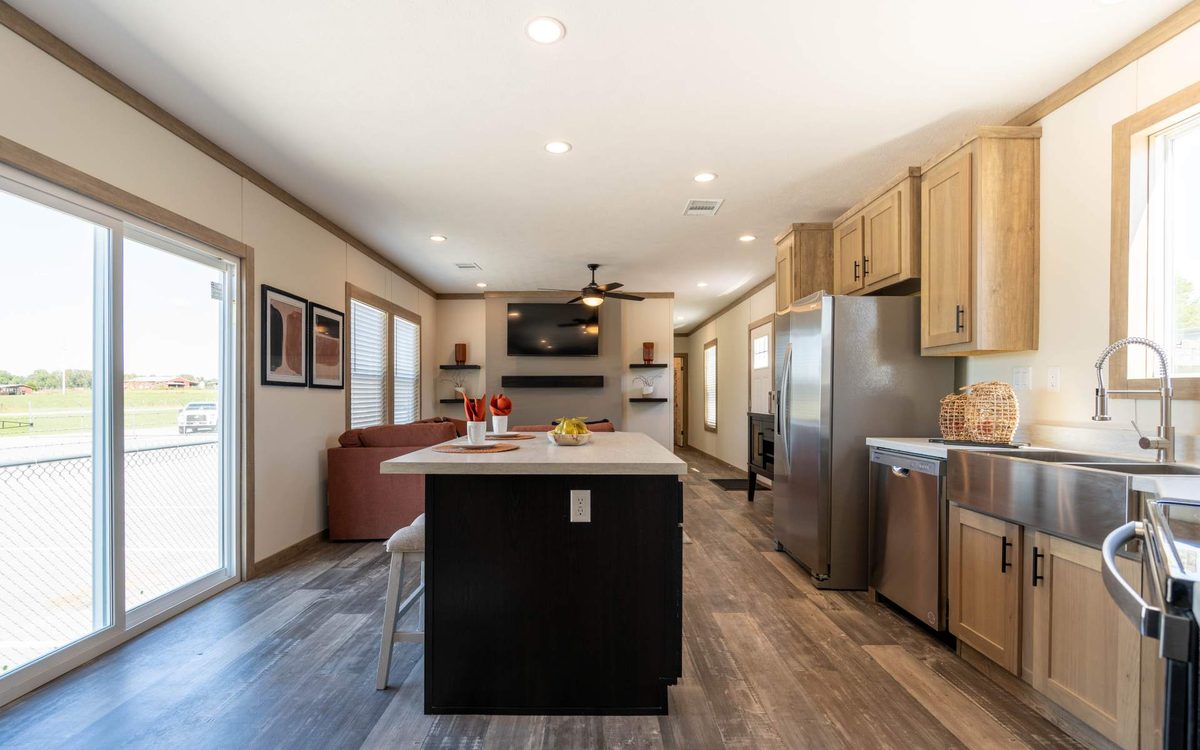
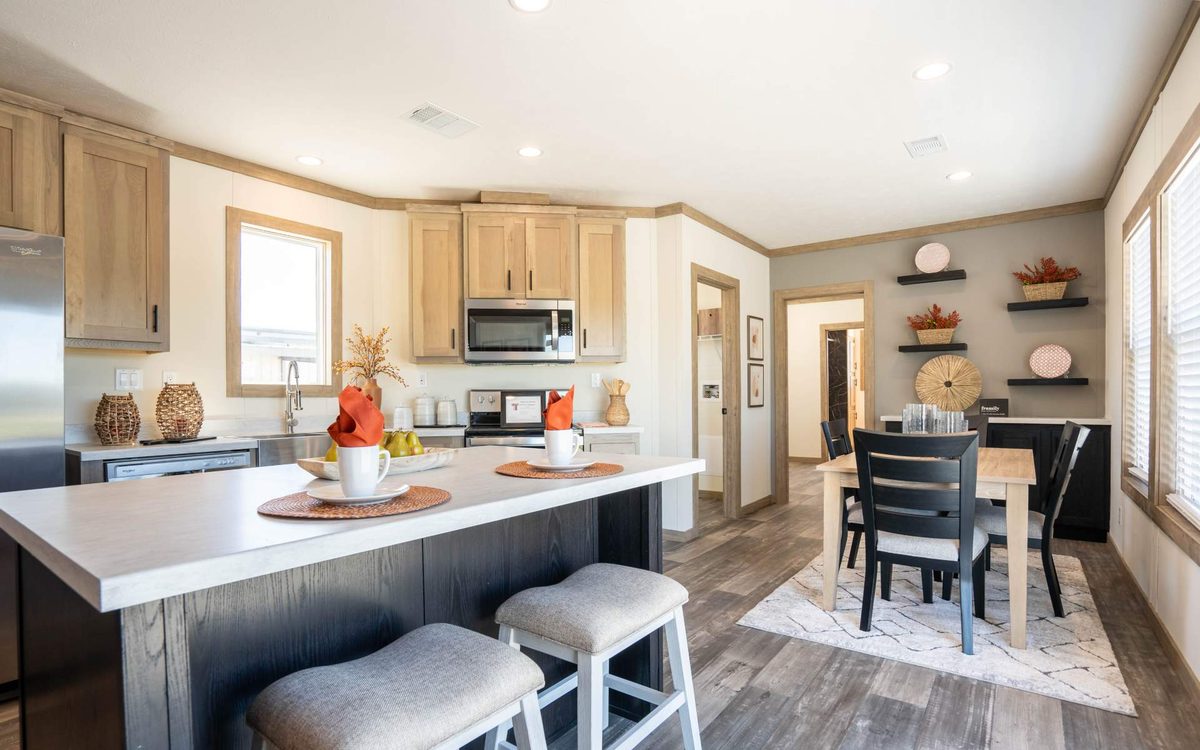
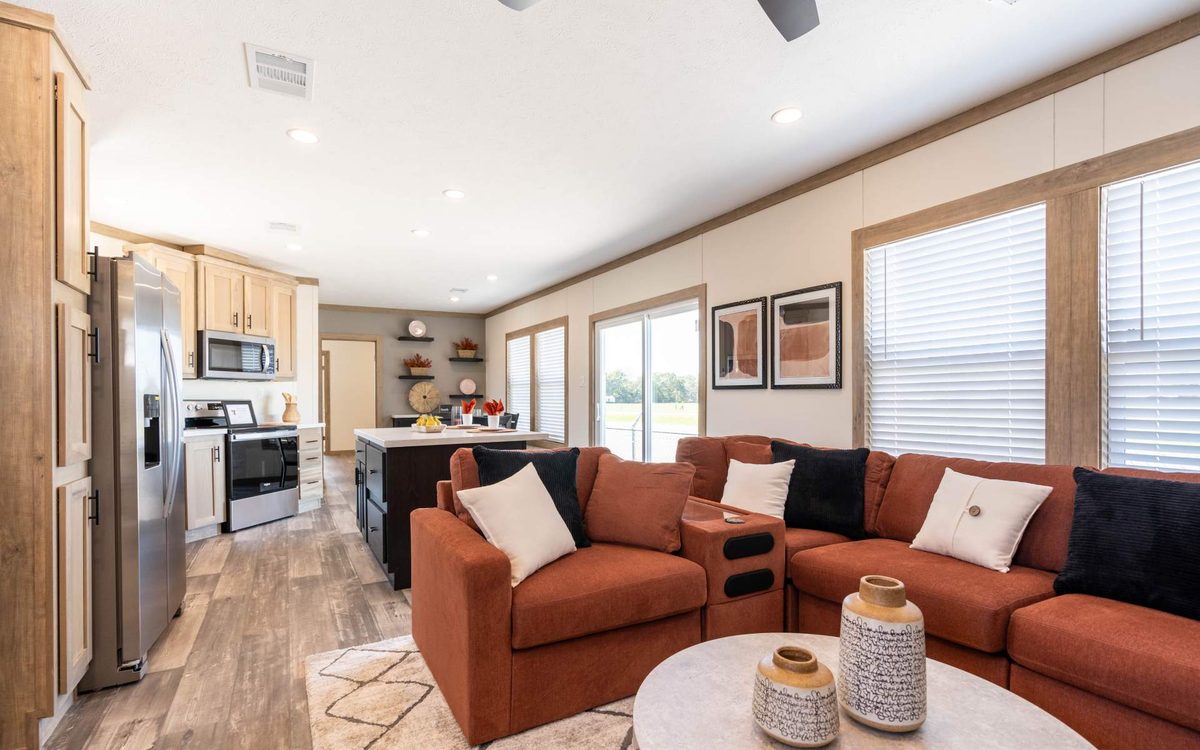
The Caney Creek CS-1623 u2013 Kitchen looking toward the living room | Aiken Housing Center
The Caney Creek CS-1623 u2013 Kitchen appliances and island | Aiken Housing Center
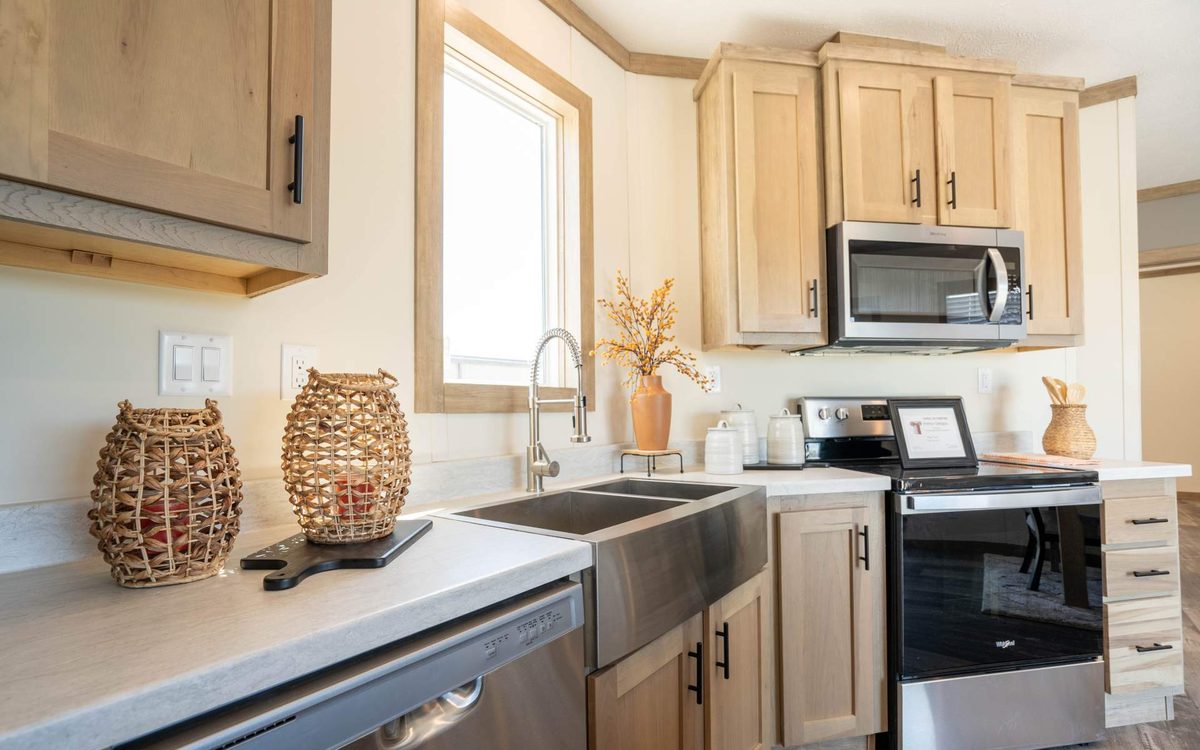
The Caney Creek CS-1623 u2013 Kitchen sink and range detail | Aiken Housing Center
The Caney Creek CS-1623 u2013 Kitchen and dining area | Aiken Housing Center
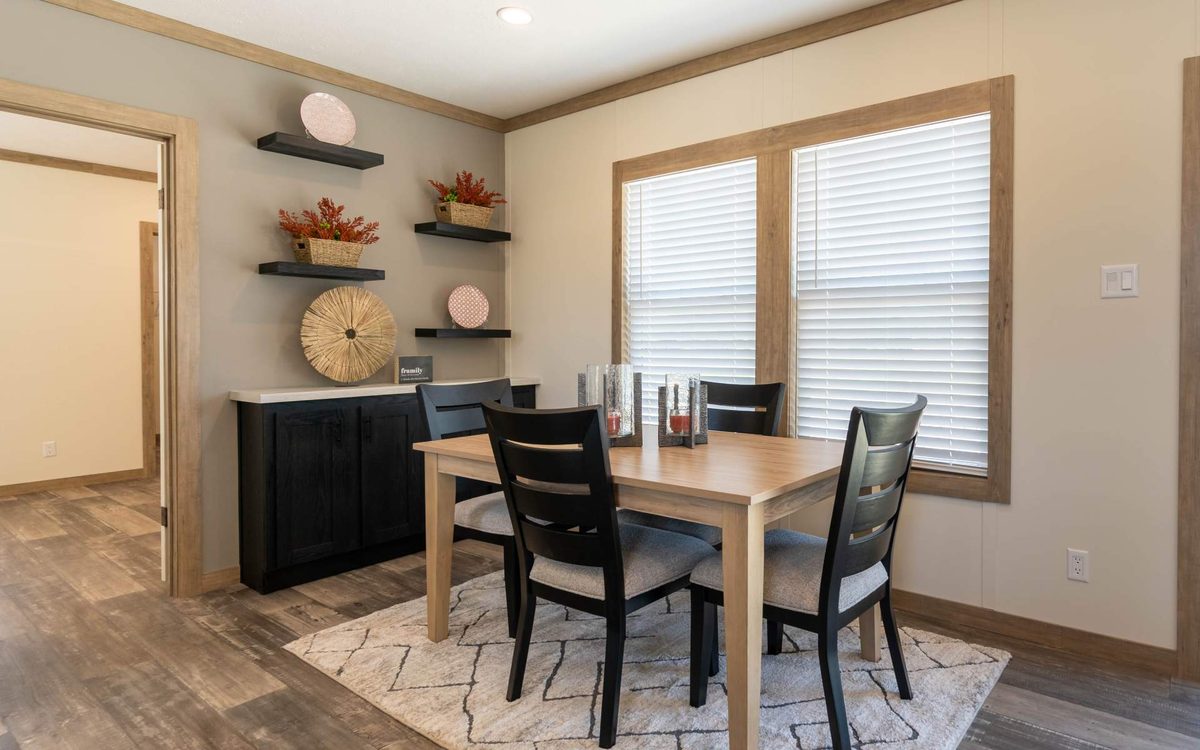
The Caney Creek CS-1623 u2013 Dining area beside the window | Aiken Housing Center
The Caney Creek CS-1623 u2013 Living room looking toward the kitchen | Aiken Housing Center
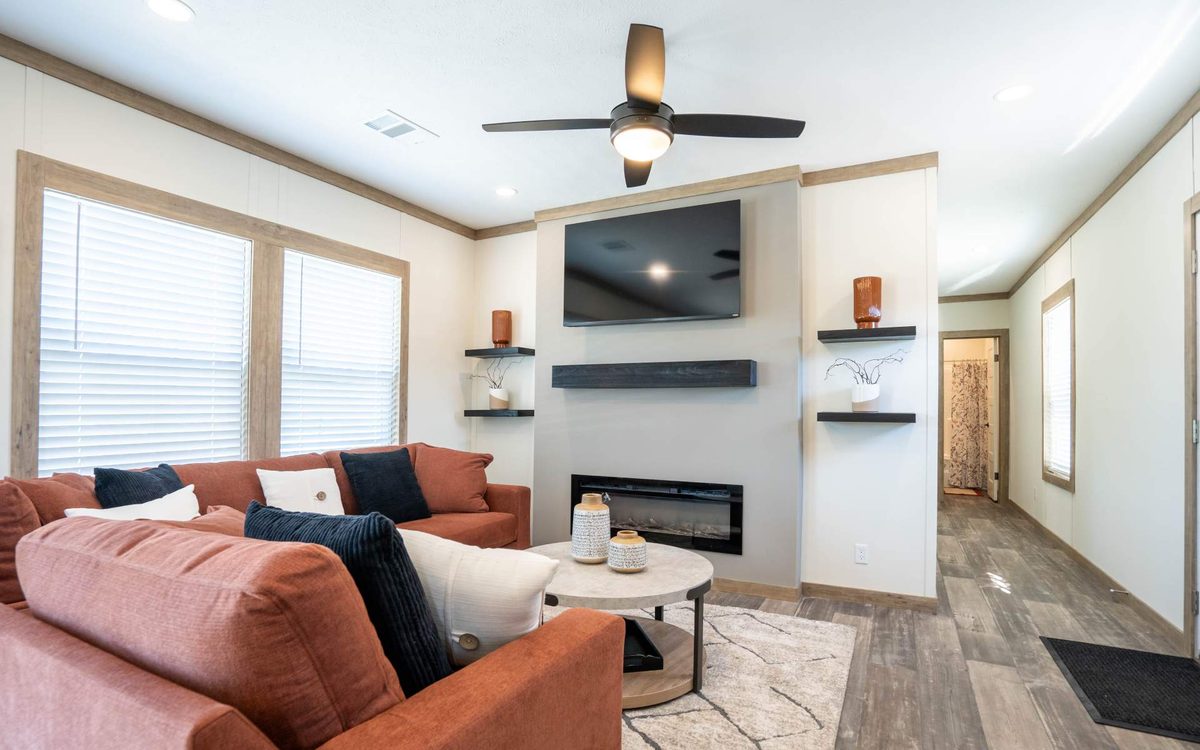
The Caney Creek CS-1623 u2013 Living room and fireplace wall | Aiken Housing Center
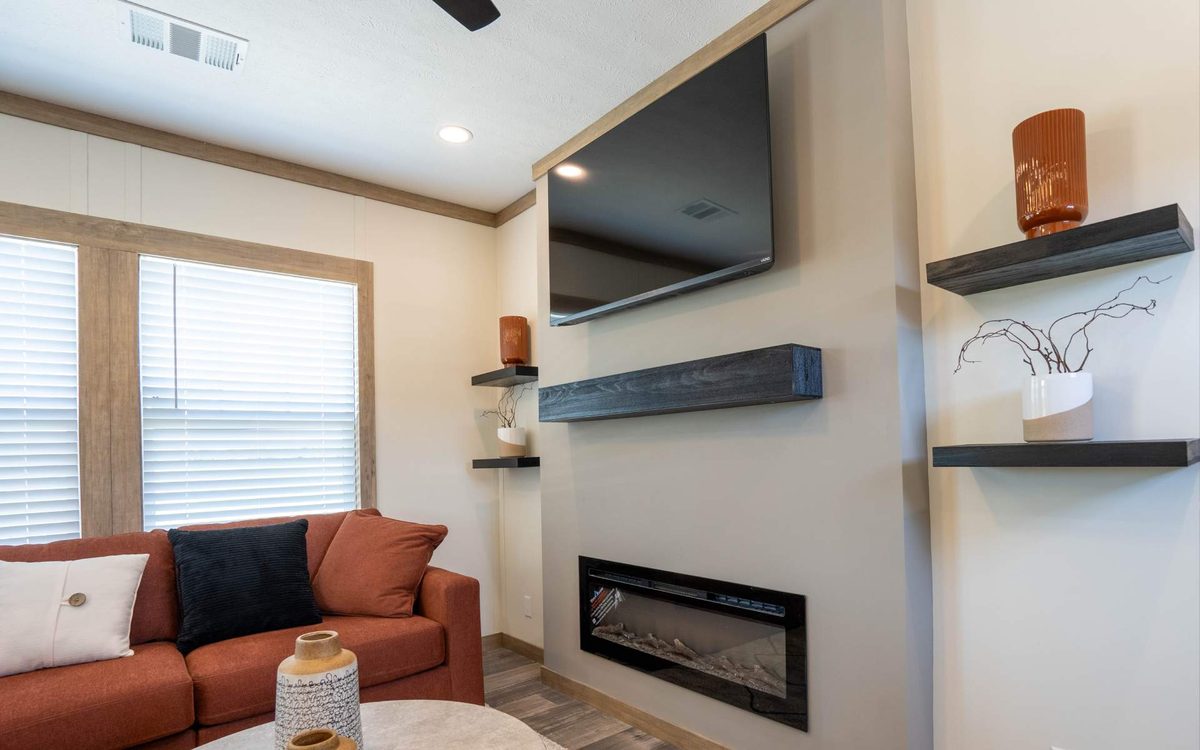
The Caney Creek CS-1623 u2013 Fireplace and floating shelf detail | Aiken Housing Center
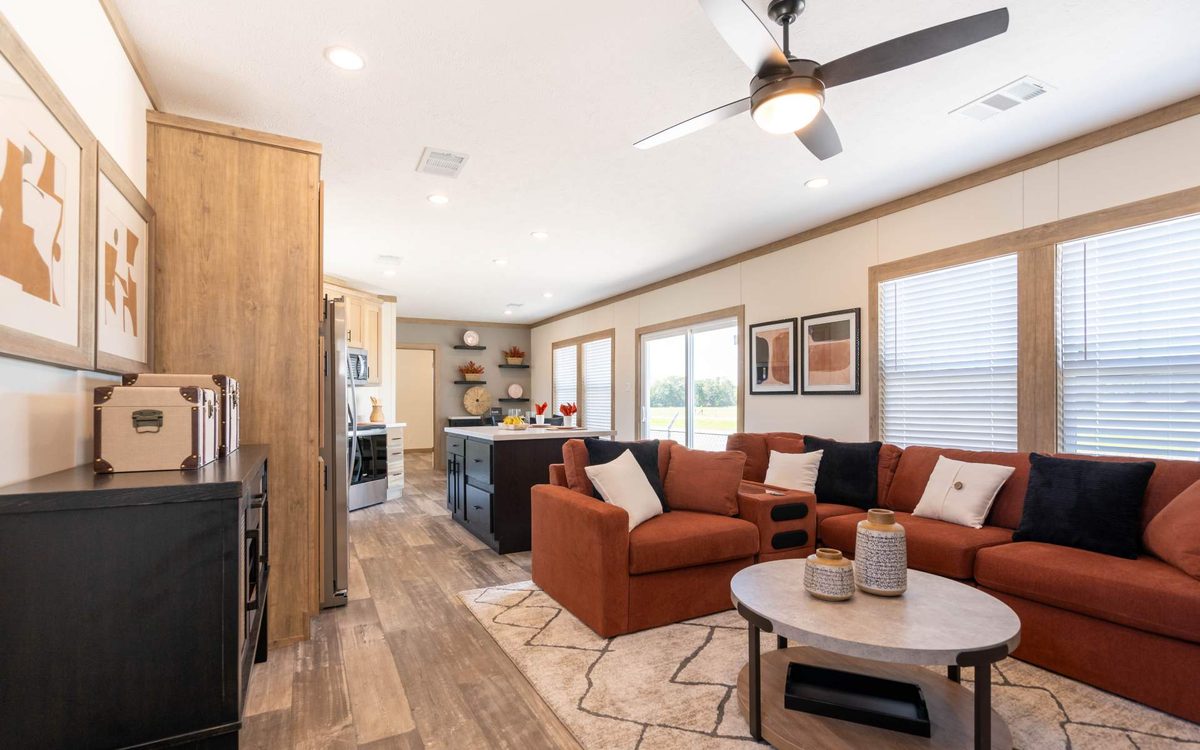
The Caney Creek CS-1623 u2013 Open living room seating view | Aiken Housing Center
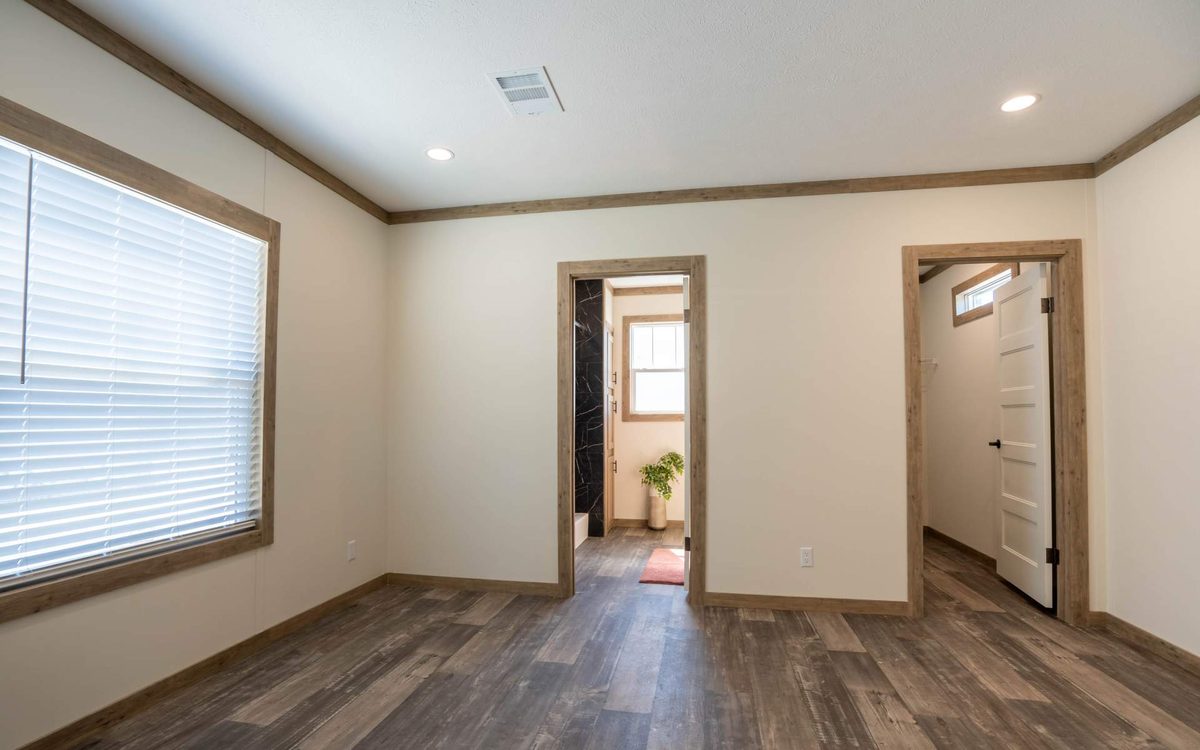
The Caney Creek CS-1623 u2013 Primary bedroom and window | Aiken Housing Center
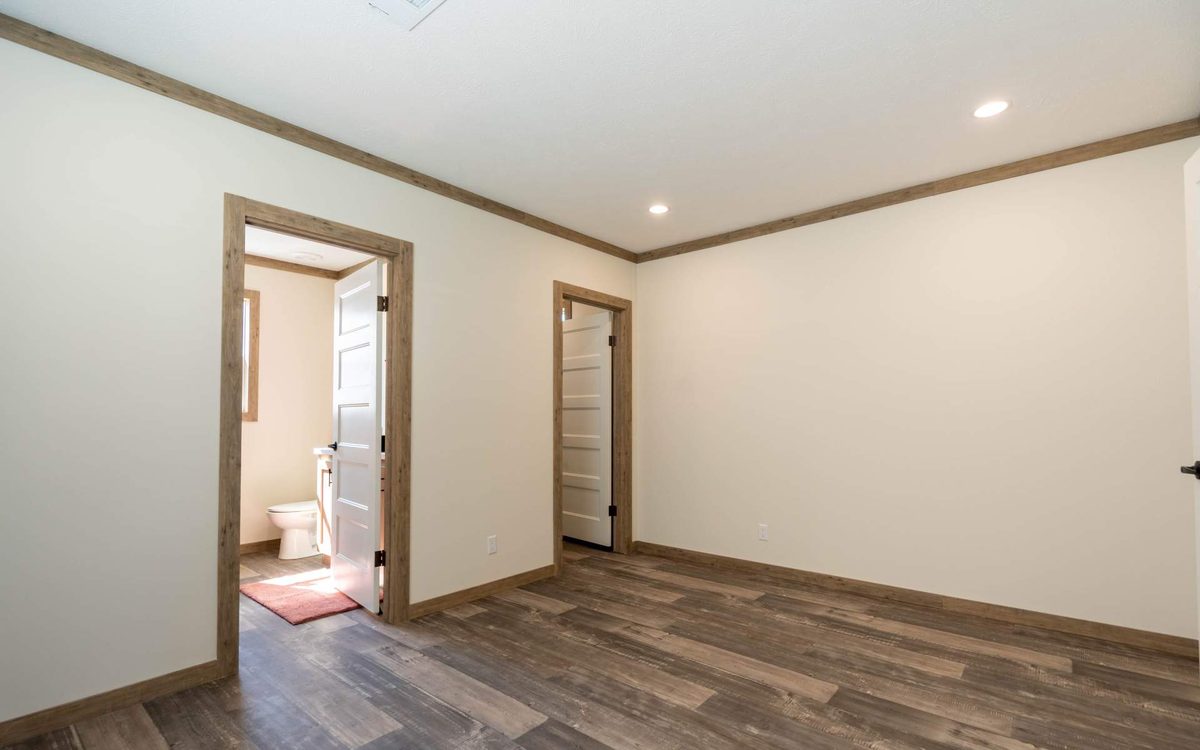
The Caney Creek CS-1623 u2013 Primary bedroom and bathroom doorway | Aiken Housing Center
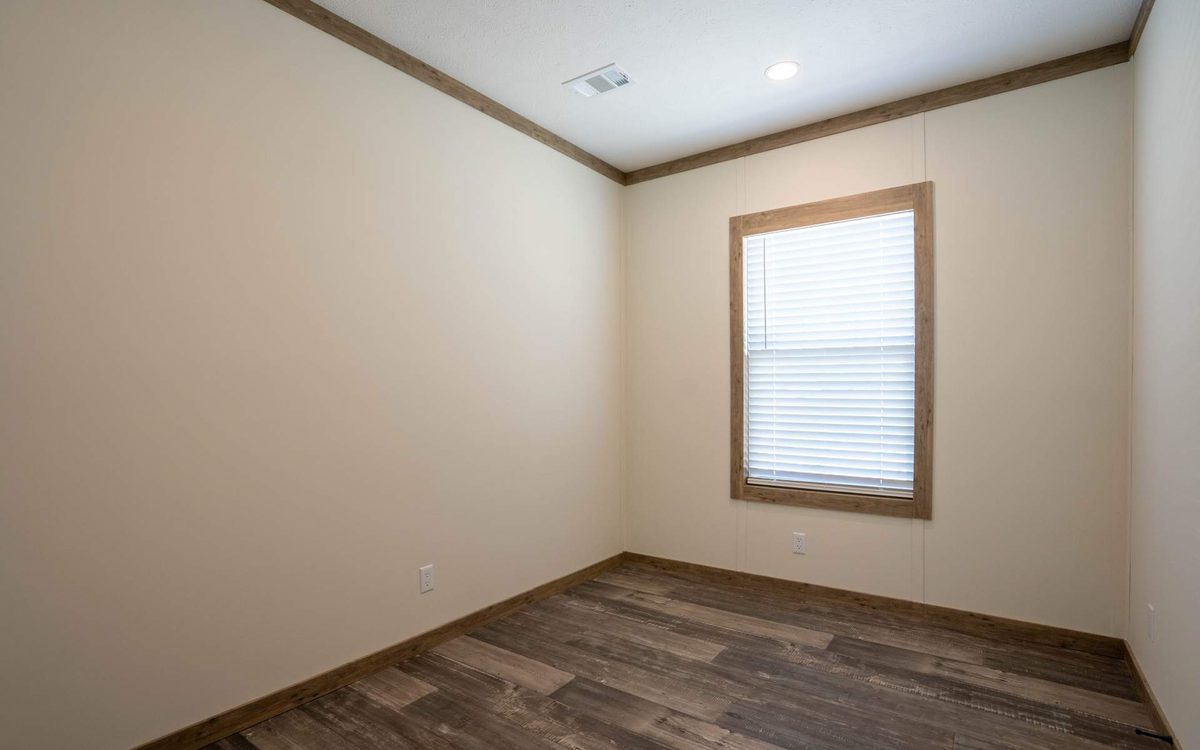
The Caney Creek CS-1623 u2013 Additional bedroom window view | Aiken Housing Center
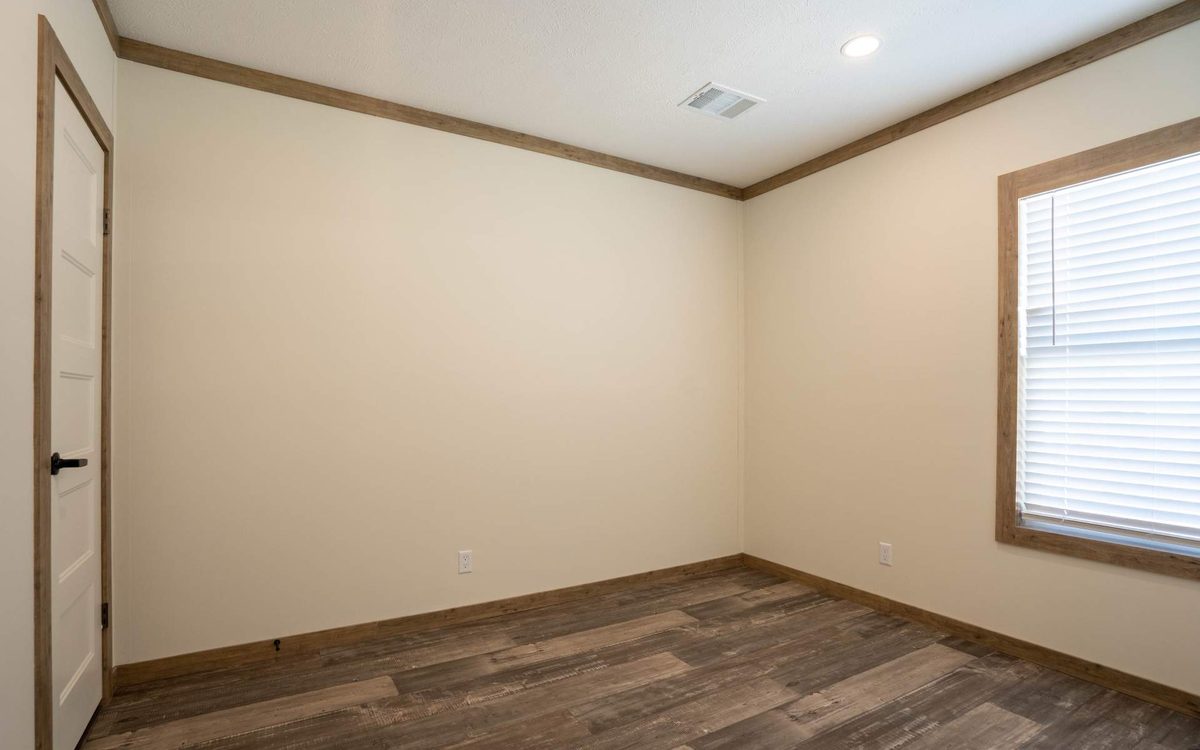
The Caney Creek CS-1623 u2013 Additional bedroom and door view | Aiken Housing Center
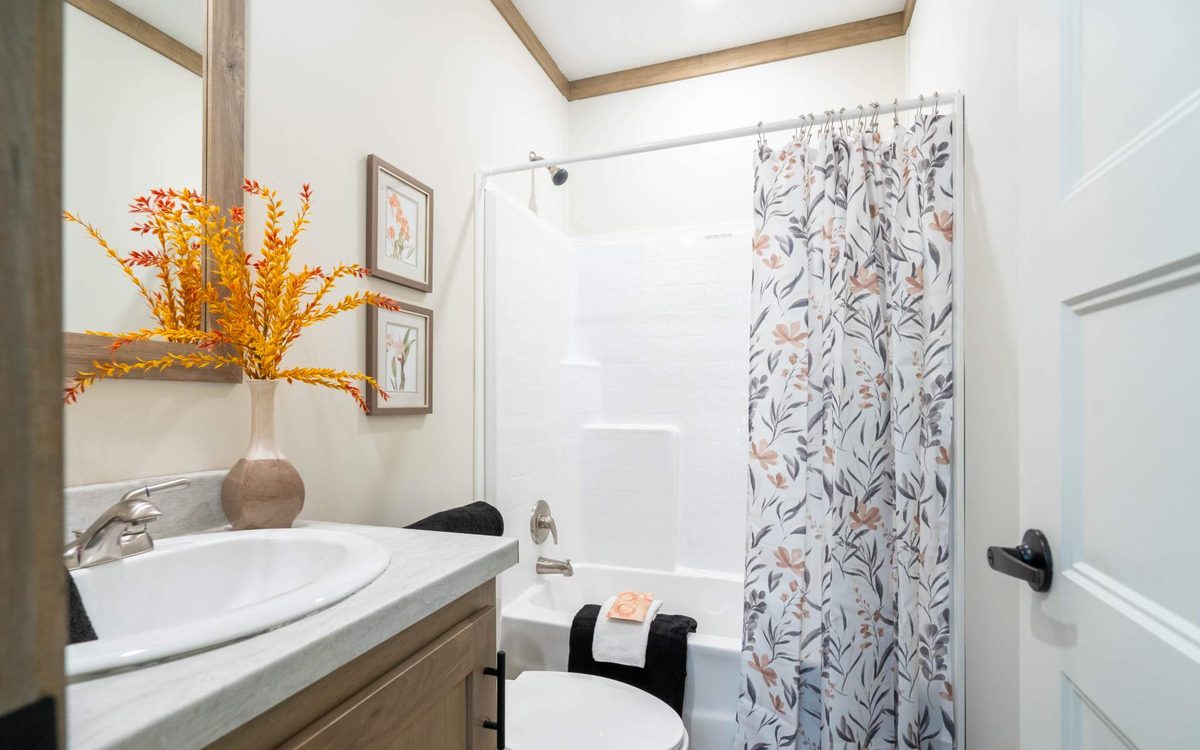
The Caney Creek CS-1623 u2013 Bathroom tub and shower | Aiken Housing Center
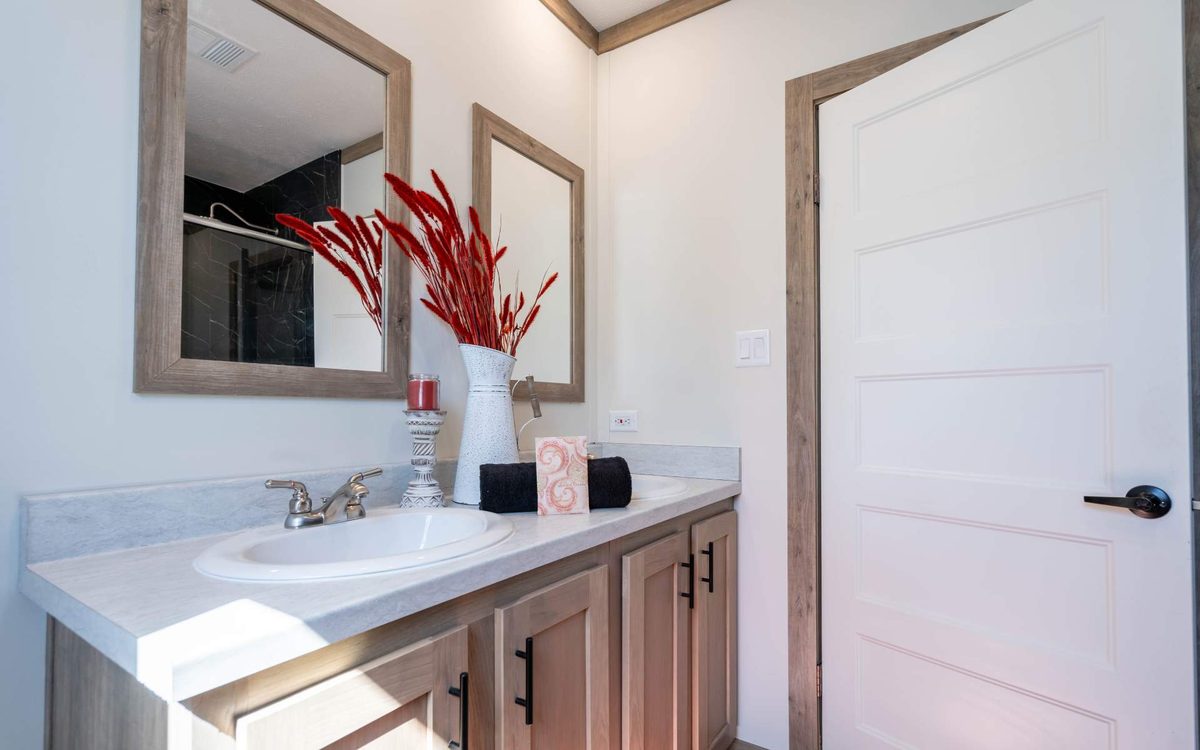
The Caney Creek CS-1623 u2013 Bathroom double vanity | Aiken Housing Center
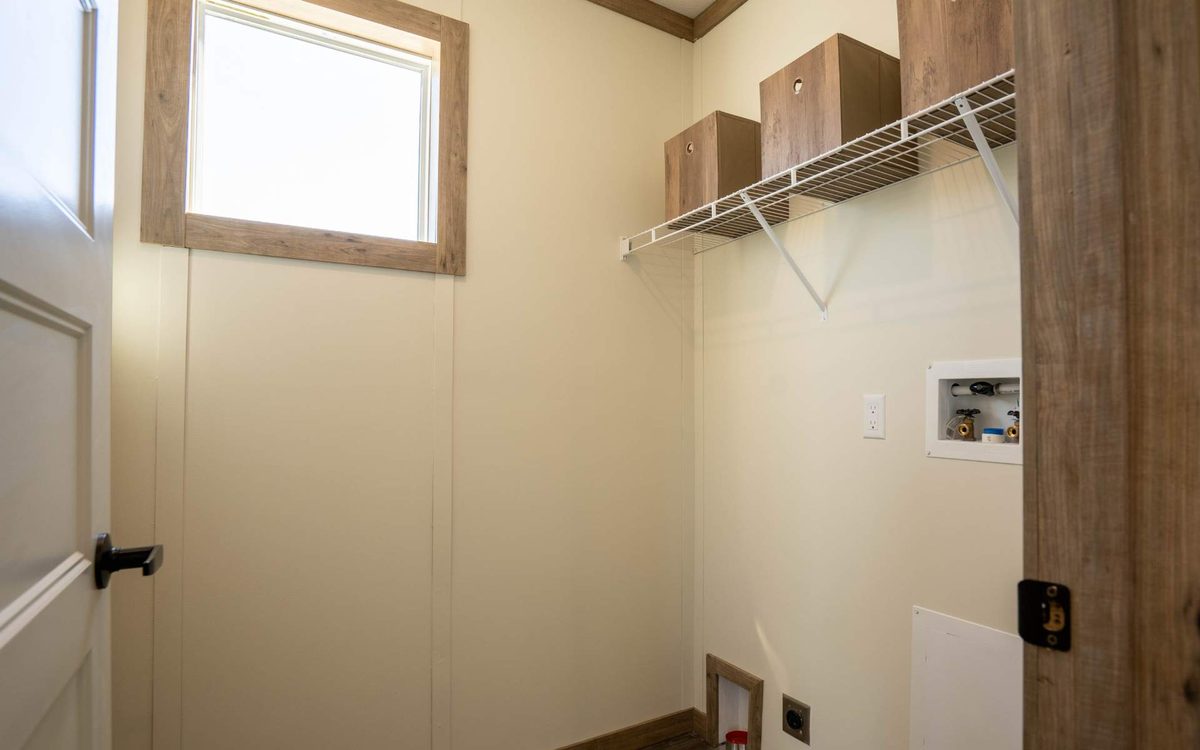
The Caney Creek CS-1623 u2013 Laundry area and hookups | Aiken Housing Center
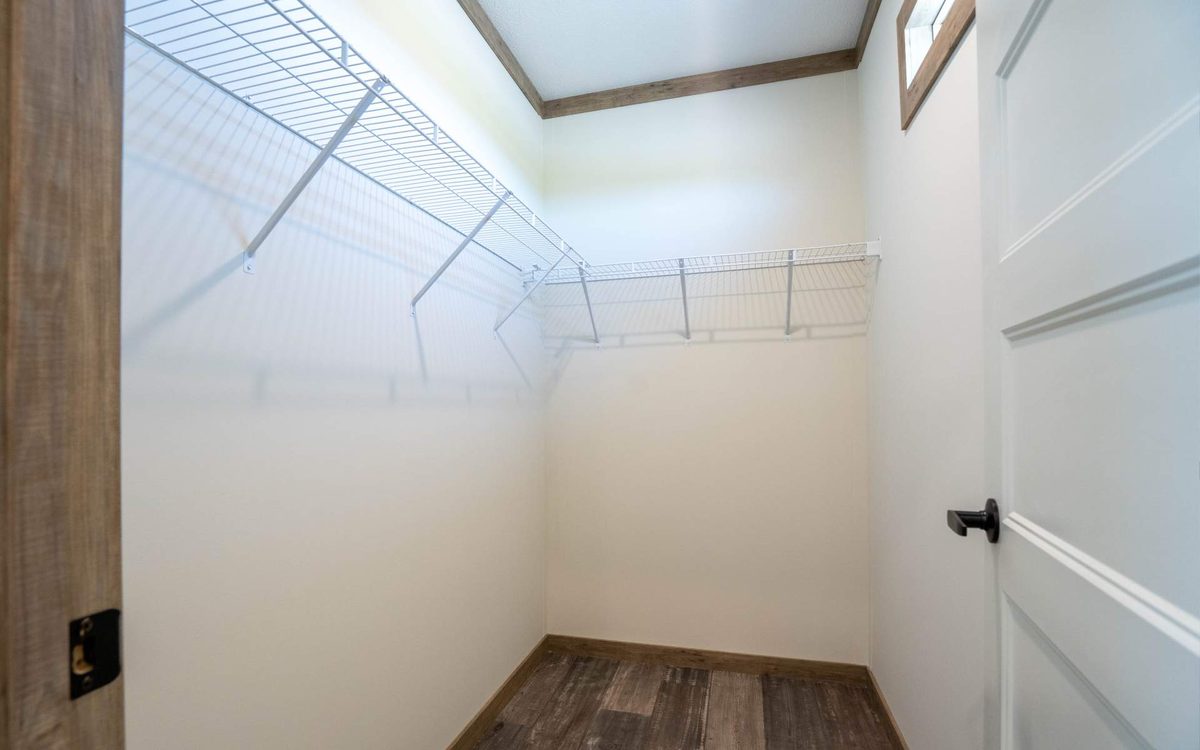
The Caney Creek CS-1623 u2013 Storage closet and wire shelving | Aiken Housing Center
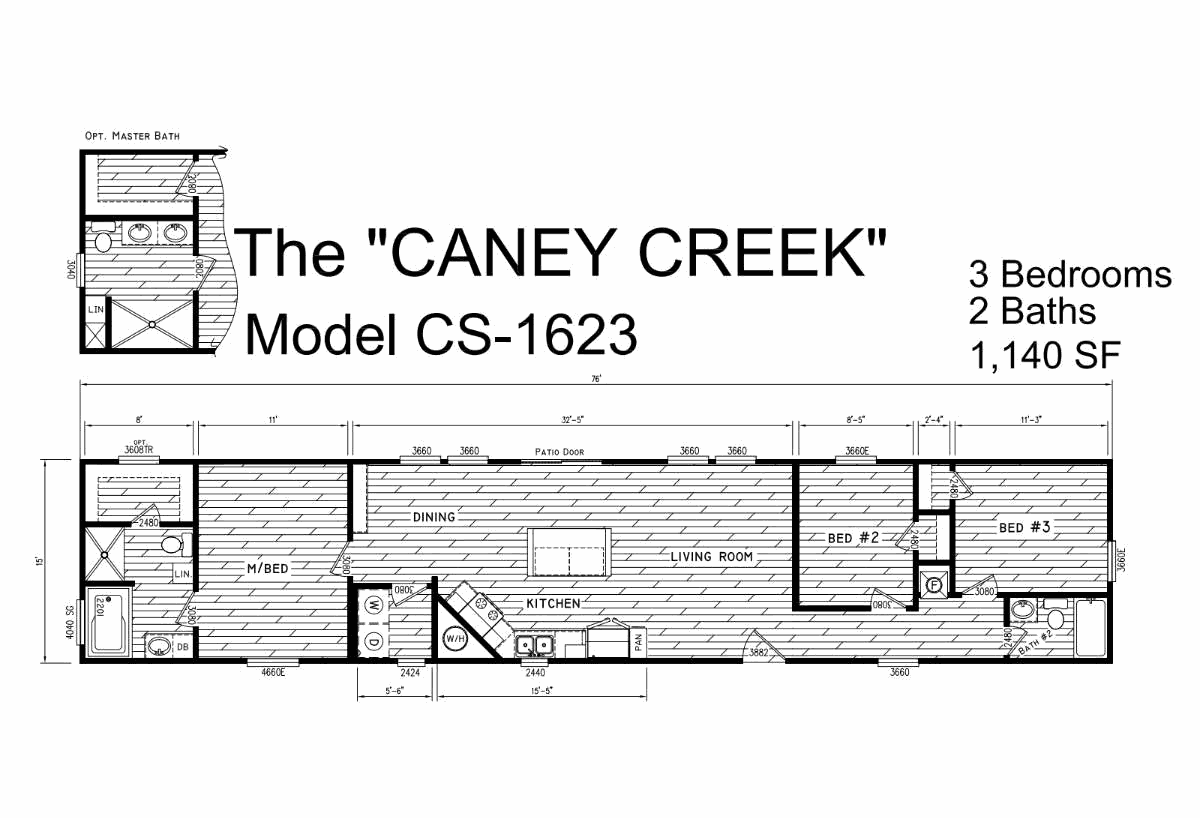
The Caney Creek CS-1623 u2013 3-bedroom, 2-bath floor plan | Aiken Housing Center
×
The Caney Creek CS-1623 u2013 Front exterior | Aiken Housing Center
The Caney Creek CS-1623 u2013 Angled exterior view | Aiken Housing Center
The Caney Creek CS-1623 u2013 Kitchen island and seating | Aiken Housing Center
The Caney Creek CS-1623 u2013 Kitchen looking toward the living room | Aiken Housing Center
The Caney Creek CS-1623 u2013 Kitchen appliances and island | Aiken Housing Center
The Caney Creek CS-1623 u2013 Kitchen sink and range detail | Aiken Housing Center
The Caney Creek CS-1623 u2013 Kitchen and dining area | Aiken Housing Center
The Caney Creek CS-1623 u2013 Dining area beside the window | Aiken Housing Center
The Caney Creek CS-1623 u2013 Living room looking toward the kitchen | Aiken Housing Center
The Caney Creek CS-1623 u2013 Living room and fireplace wall | Aiken Housing Center
The Caney Creek CS-1623 u2013 Fireplace and floating shelf detail | Aiken Housing Center
The Caney Creek CS-1623 u2013 Open living room seating view | Aiken Housing Center
The Caney Creek CS-1623 u2013 Primary bedroom and window | Aiken Housing Center
The Caney Creek CS-1623 u2013 Primary bedroom and bathroom doorway | Aiken Housing Center
The Caney Creek CS-1623 u2013 Additional bedroom window view | Aiken Housing Center
The Caney Creek CS-1623 u2013 Additional bedroom and door view | Aiken Housing Center
The Caney Creek CS-1623 u2013 Bathroom tub and shower | Aiken Housing Center
The Caney Creek CS-1623 u2013 Bathroom double vanity | Aiken Housing Center
The Caney Creek CS-1623 u2013 Laundry area and hookups | Aiken Housing Center
The Caney Creek CS-1623 u2013 Storage closet and wire shelving | Aiken Housing Center
The Caney Creek CS-1623 u2013 3-bedroom, 2-bath floor plan | Aiken Housing Center
Floor Plan