
THE ROOSEVELT
4 beds
3 baths
2090 sq ft
28' x 78'
Contact Us For Pricing
Request Info
Virtual Tour
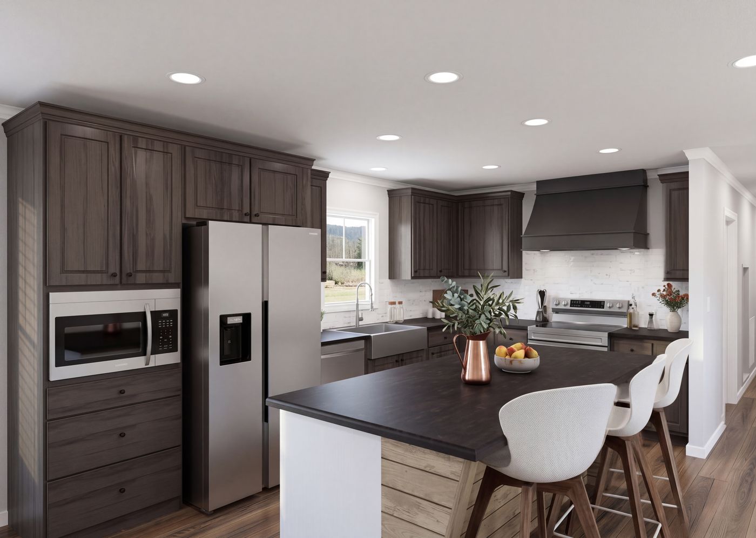
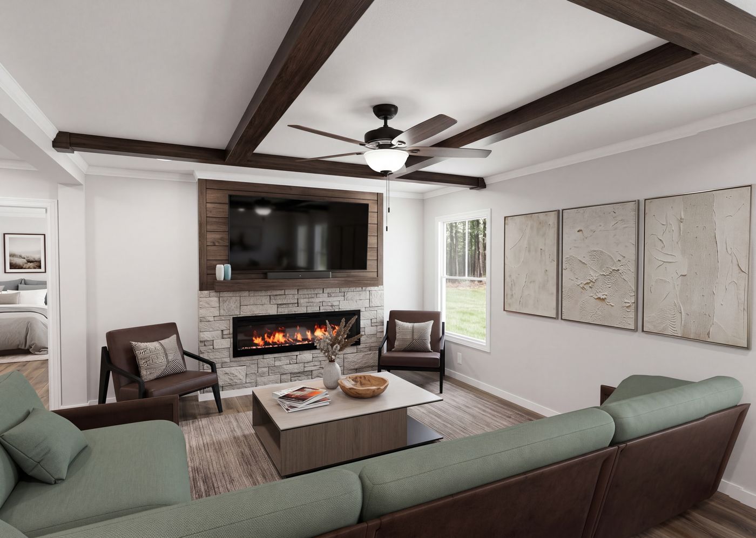
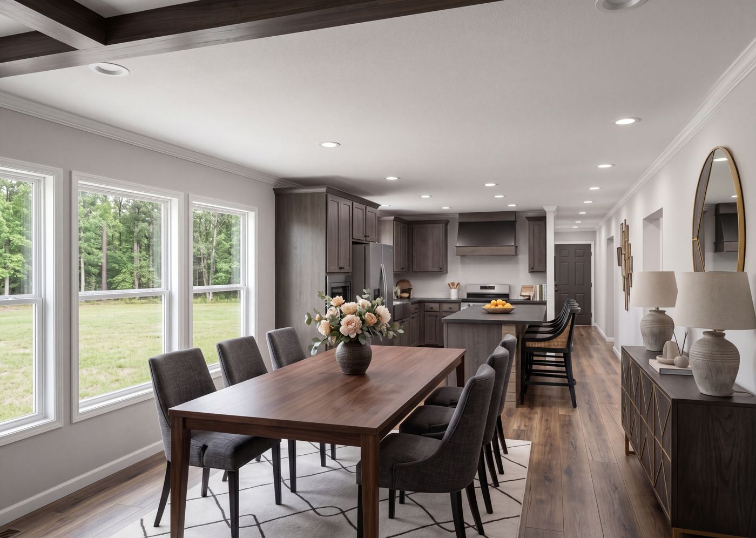
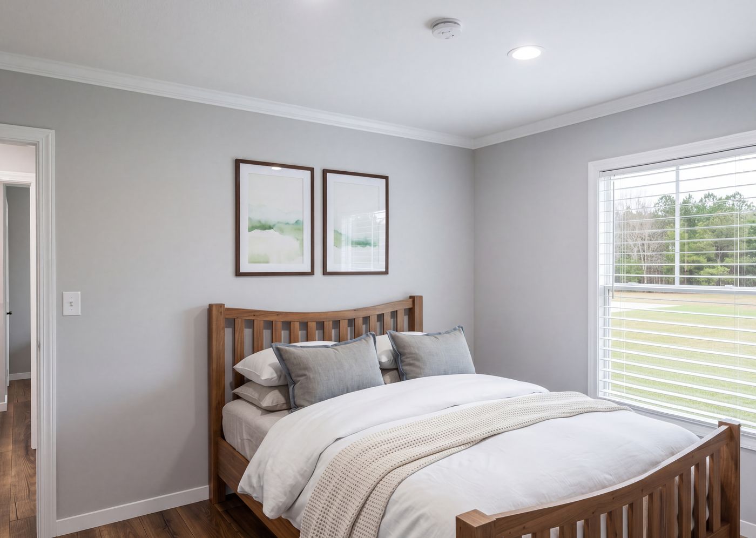
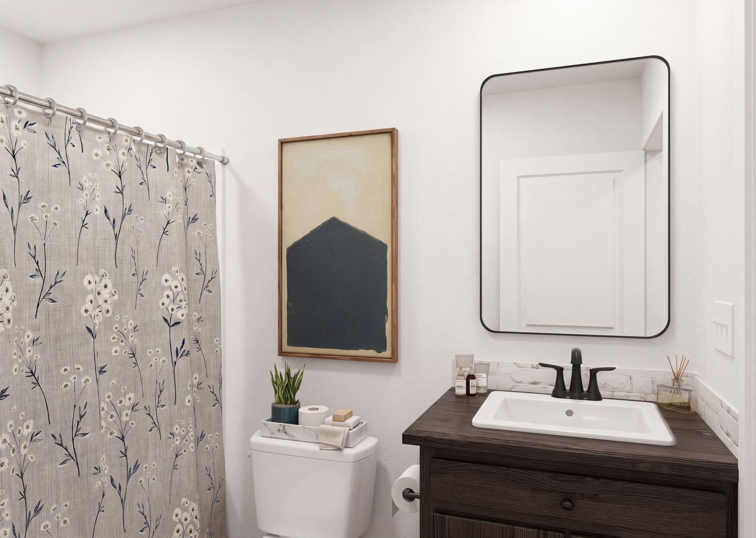
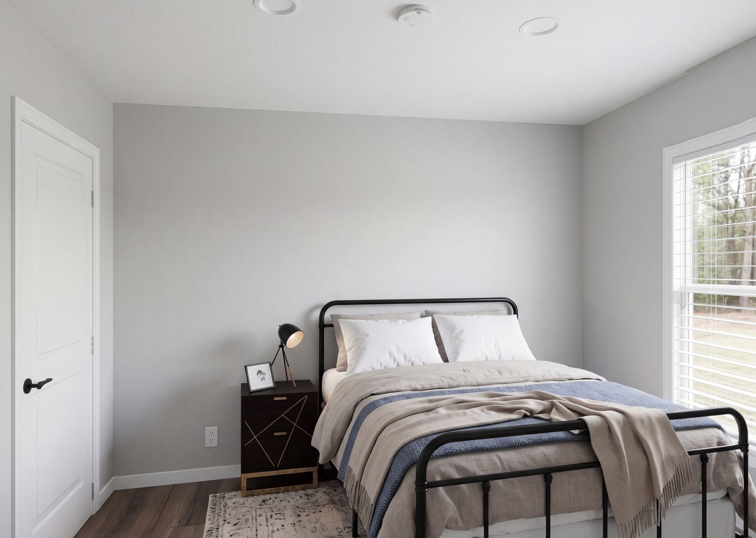
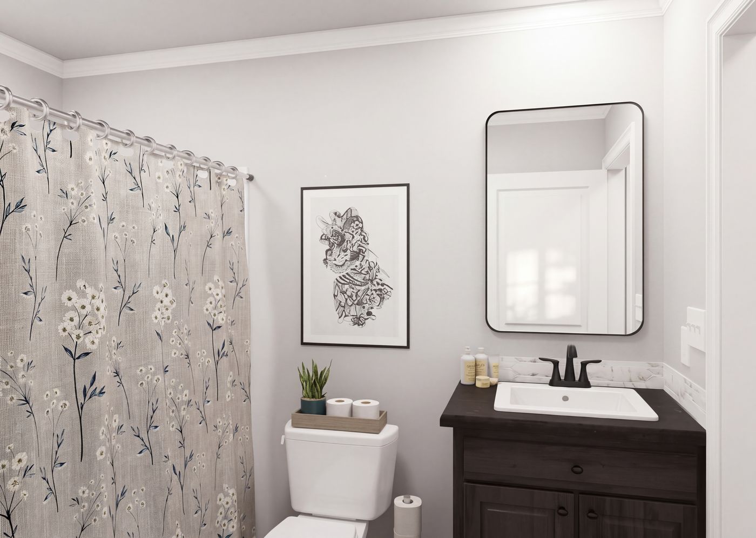
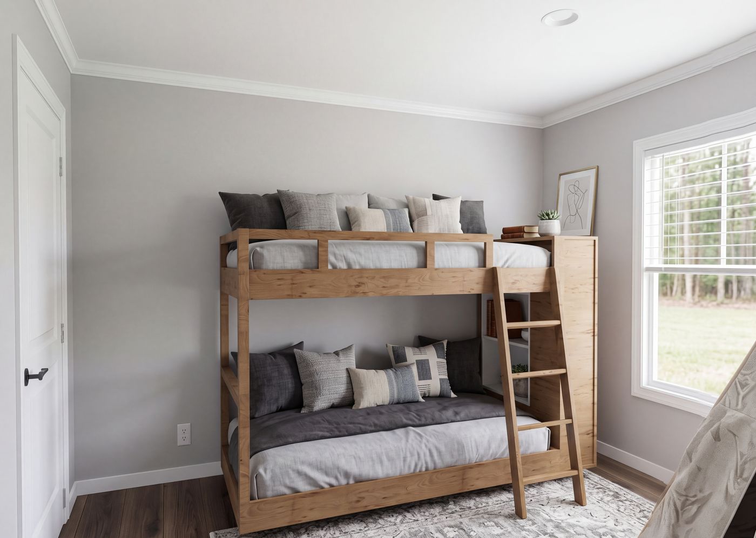
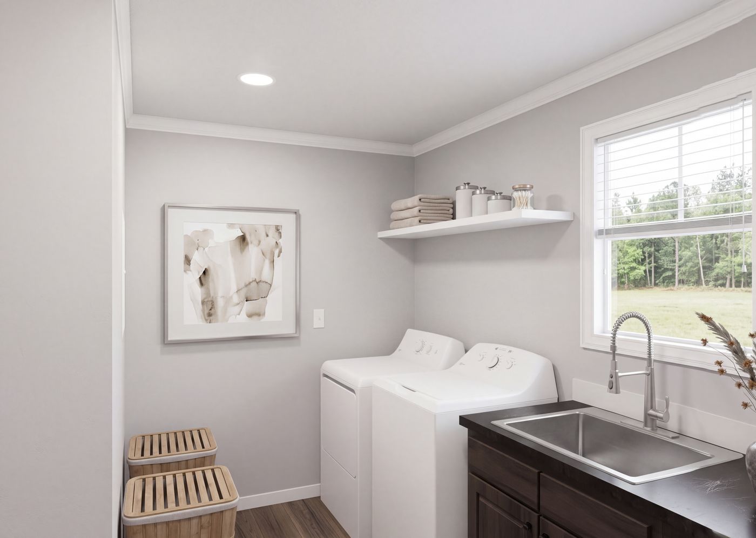
The THE ROOSEVELT Kitchen. This Manufactured Mobile Home features 4 bedrooms and 3 baths.
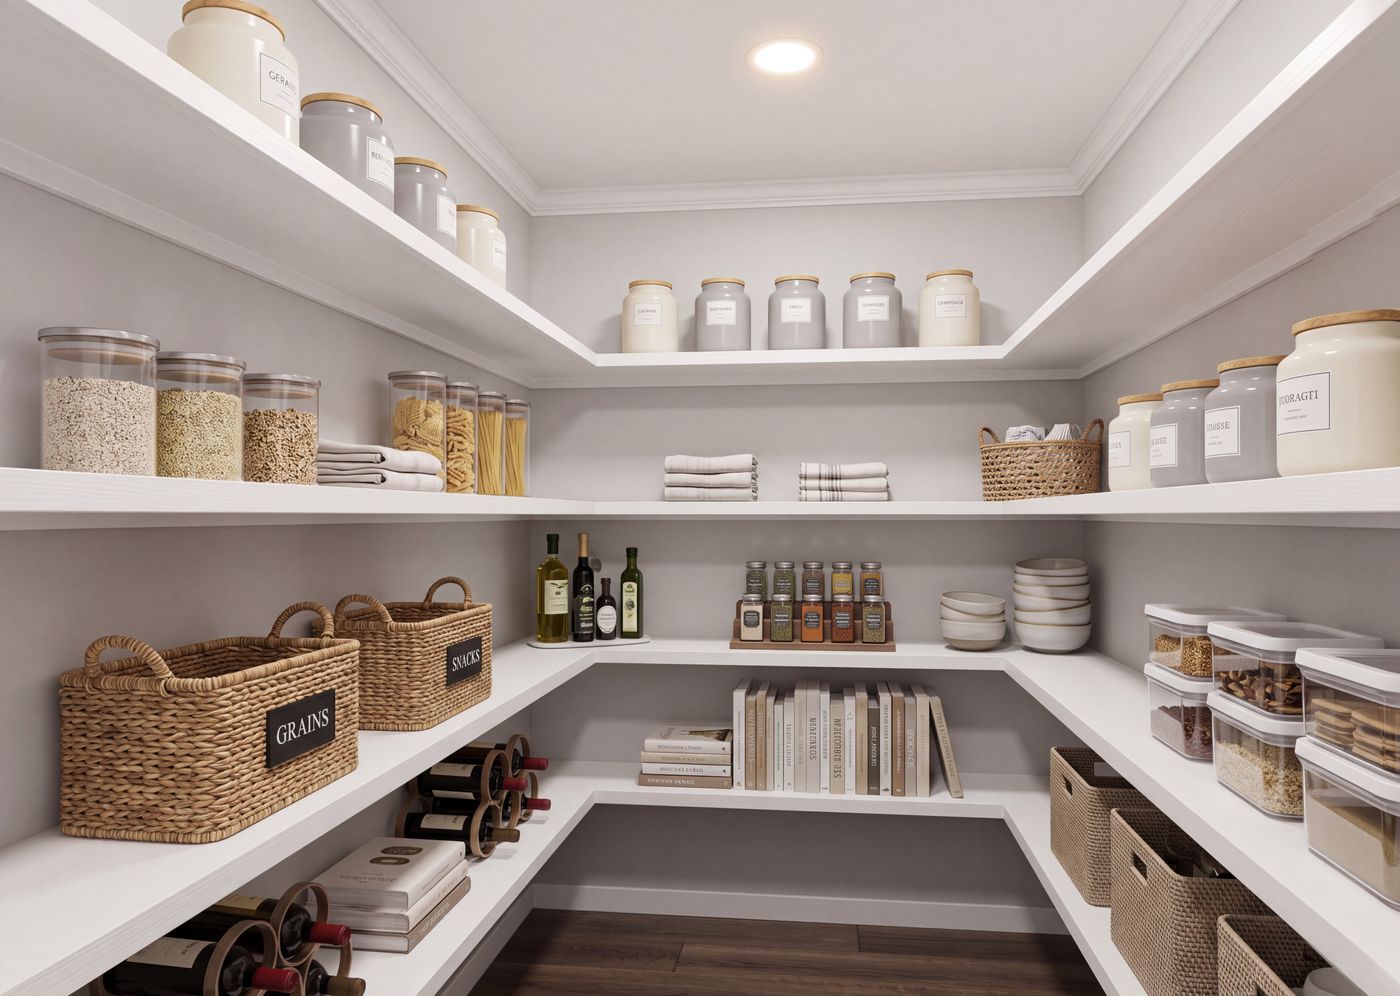
The THE ROOSEVELT Pantry. This Manufactured Mobile Home features 4 bedrooms and 3 baths.
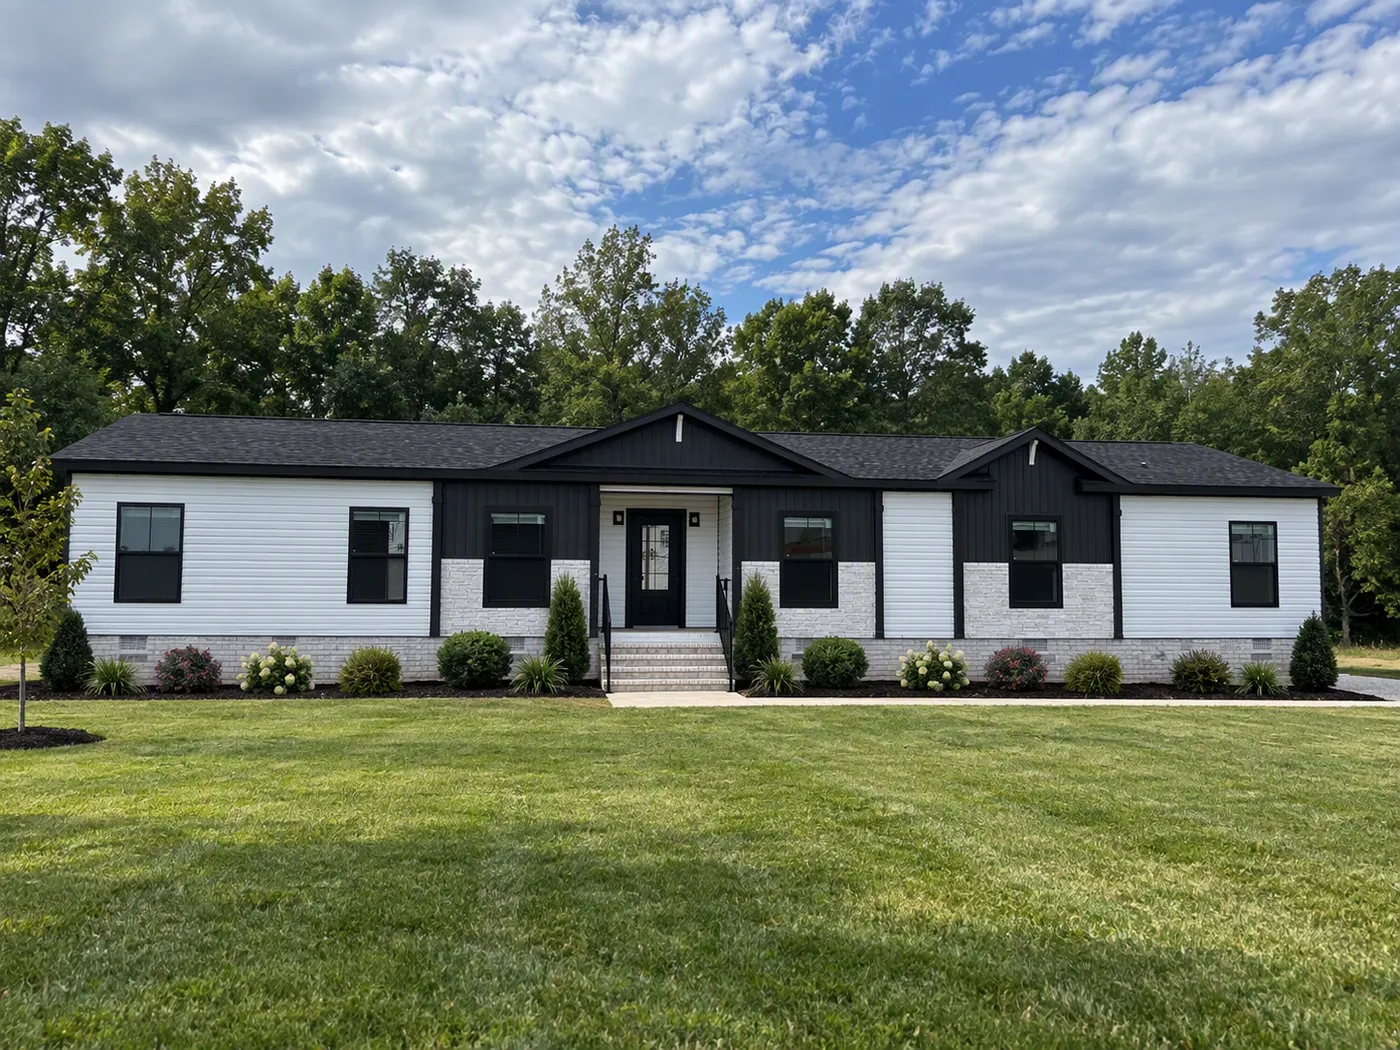
The THE ROOSEVELT Exterior. This Manufactured Mobile Home features 4 bedrooms and 3 baths.
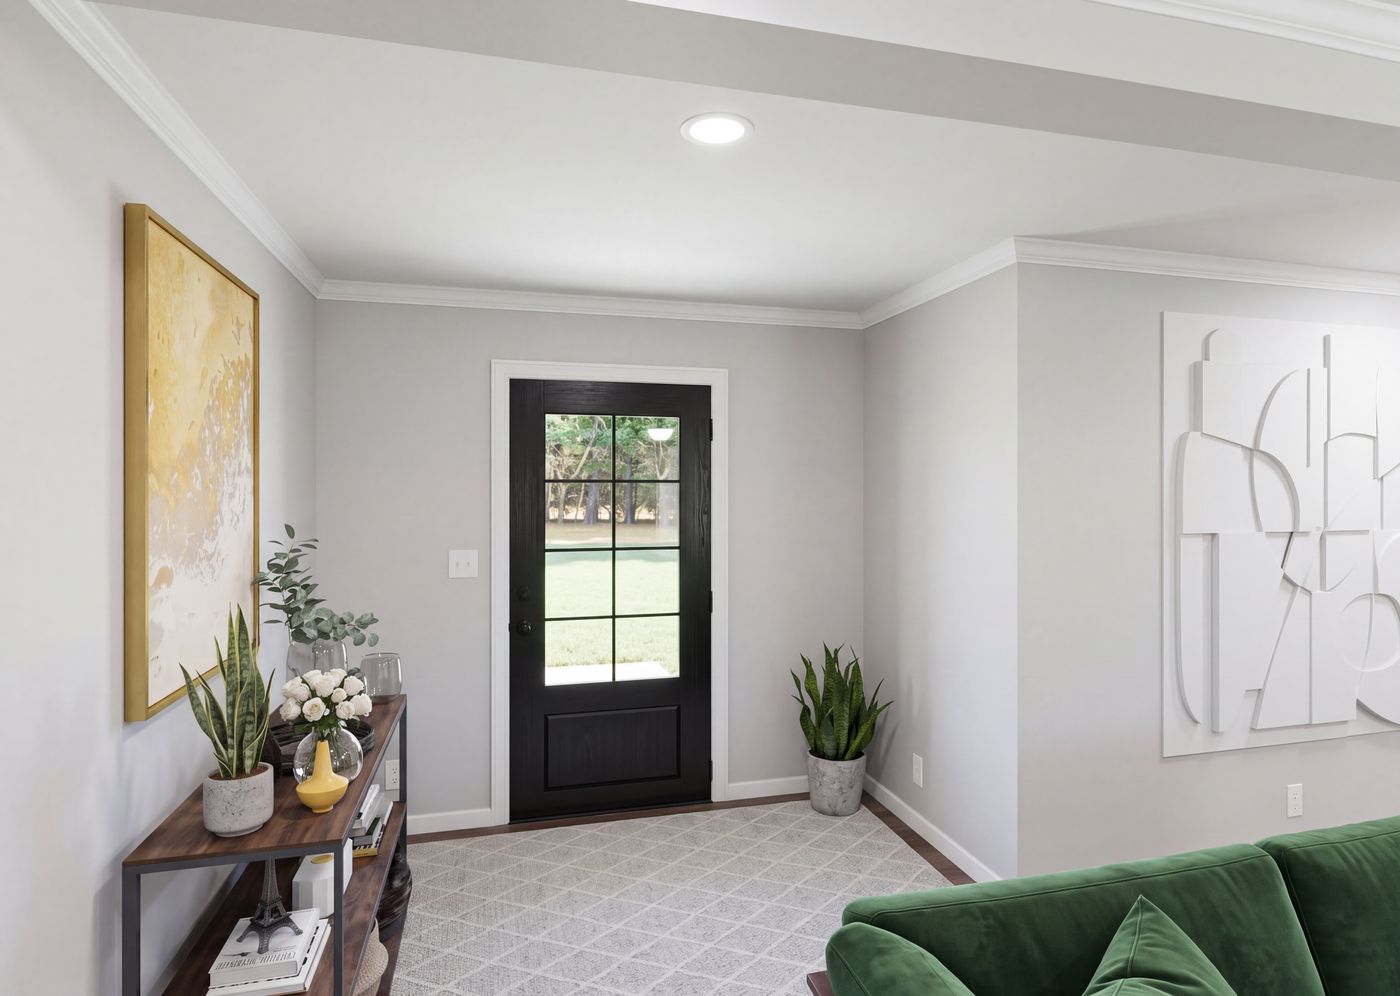
The THE ROOSEVELT Foyer. This Manufactured Mobile Home features 4 bedrooms and 3 baths.
The THE ROOSEVELT Living Room. This Manufactured Mobile Home features 4 bedrooms and 3 baths.
The THE ROOSEVELT Dining Area. This Manufactured Mobile Home features 4 bedrooms and 3 baths.
The THE ROOSEVELT Bedroom. This Manufactured Mobile Home features 4 bedrooms and 3 baths.
The THE ROOSEVELT Guest Bathroom. This Manufactured Mobile Home features 4 bedrooms and 3 baths.
The THE ROOSEVELT Bedroom. This Manufactured Mobile Home features 4 bedrooms and 3 baths.
The THE ROOSEVELT Guest Bathroom. This Manufactured Mobile Home features 4 bedrooms and 3 baths.
The THE ROOSEVELT Bedroom. This Manufactured Mobile Home features 4 bedrooms and 3 baths.
The THE ROOSEVELT Utility Room. This Manufactured Mobile Home features 4 bedrooms and 3 baths.
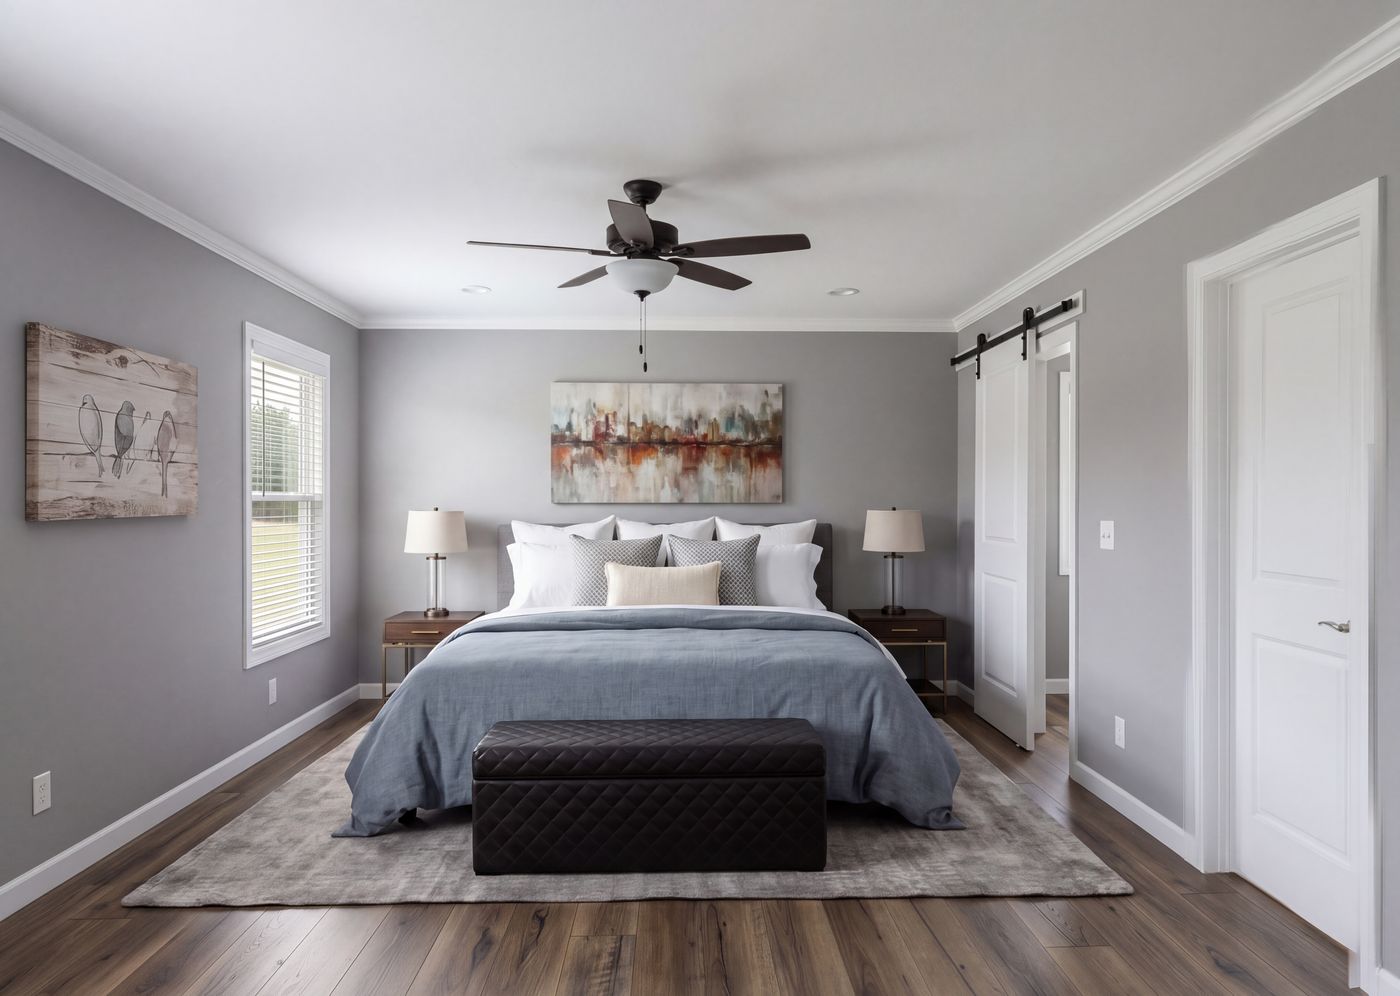
The THE ROOSEVELT Primary Bedroom. This Manufactured Mobile Home features 4 bedrooms and 3 baths.
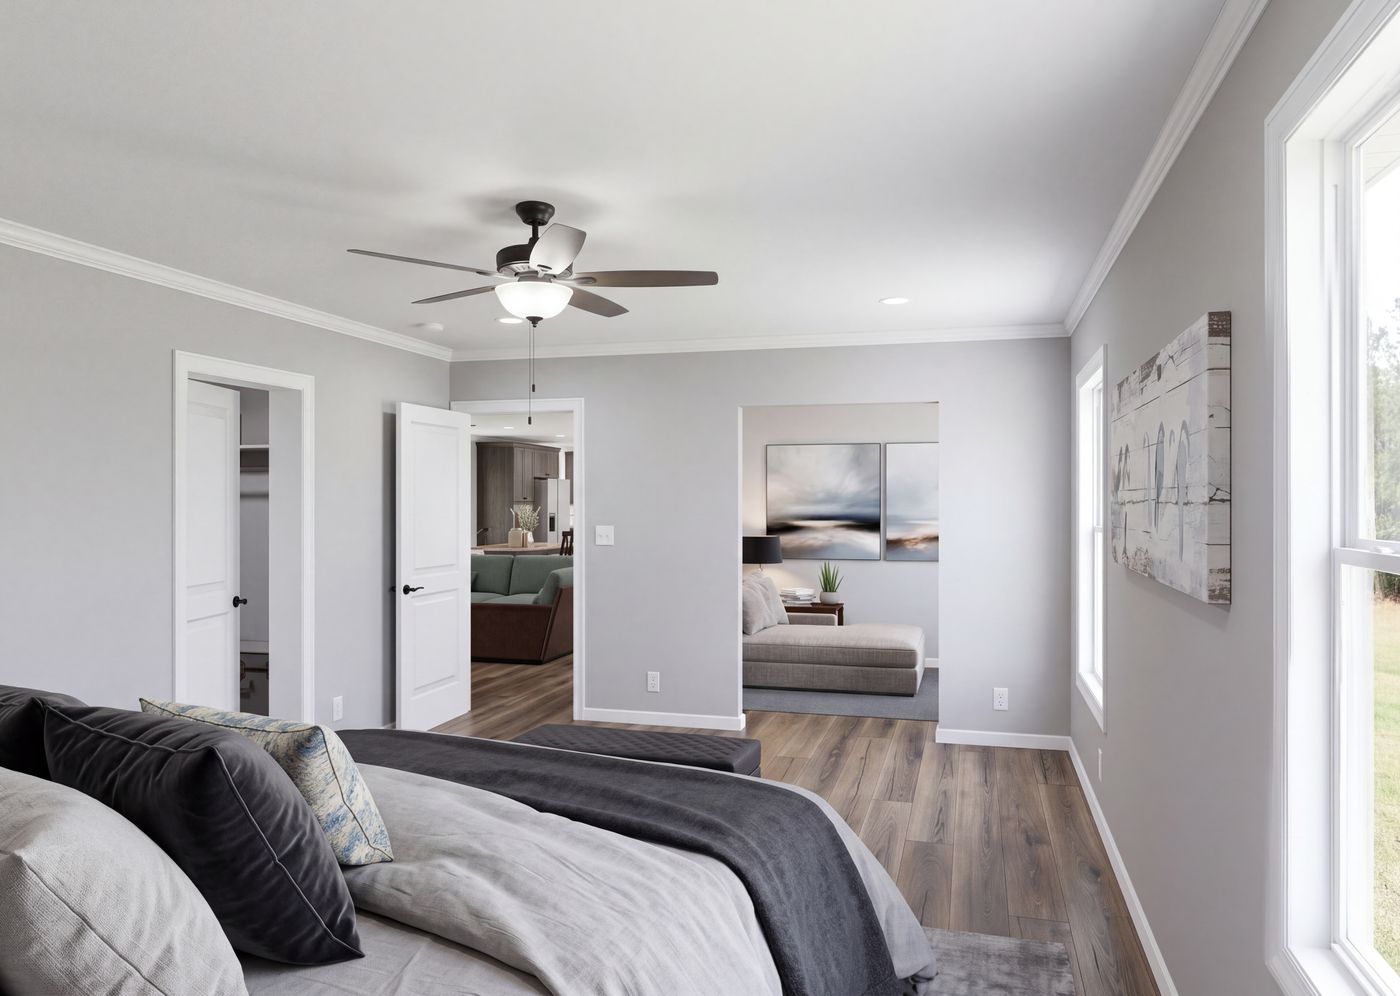
The THE ROOSEVELT Primary Bedroom. This Manufactured Mobile Home features 4 bedrooms and 3 baths.
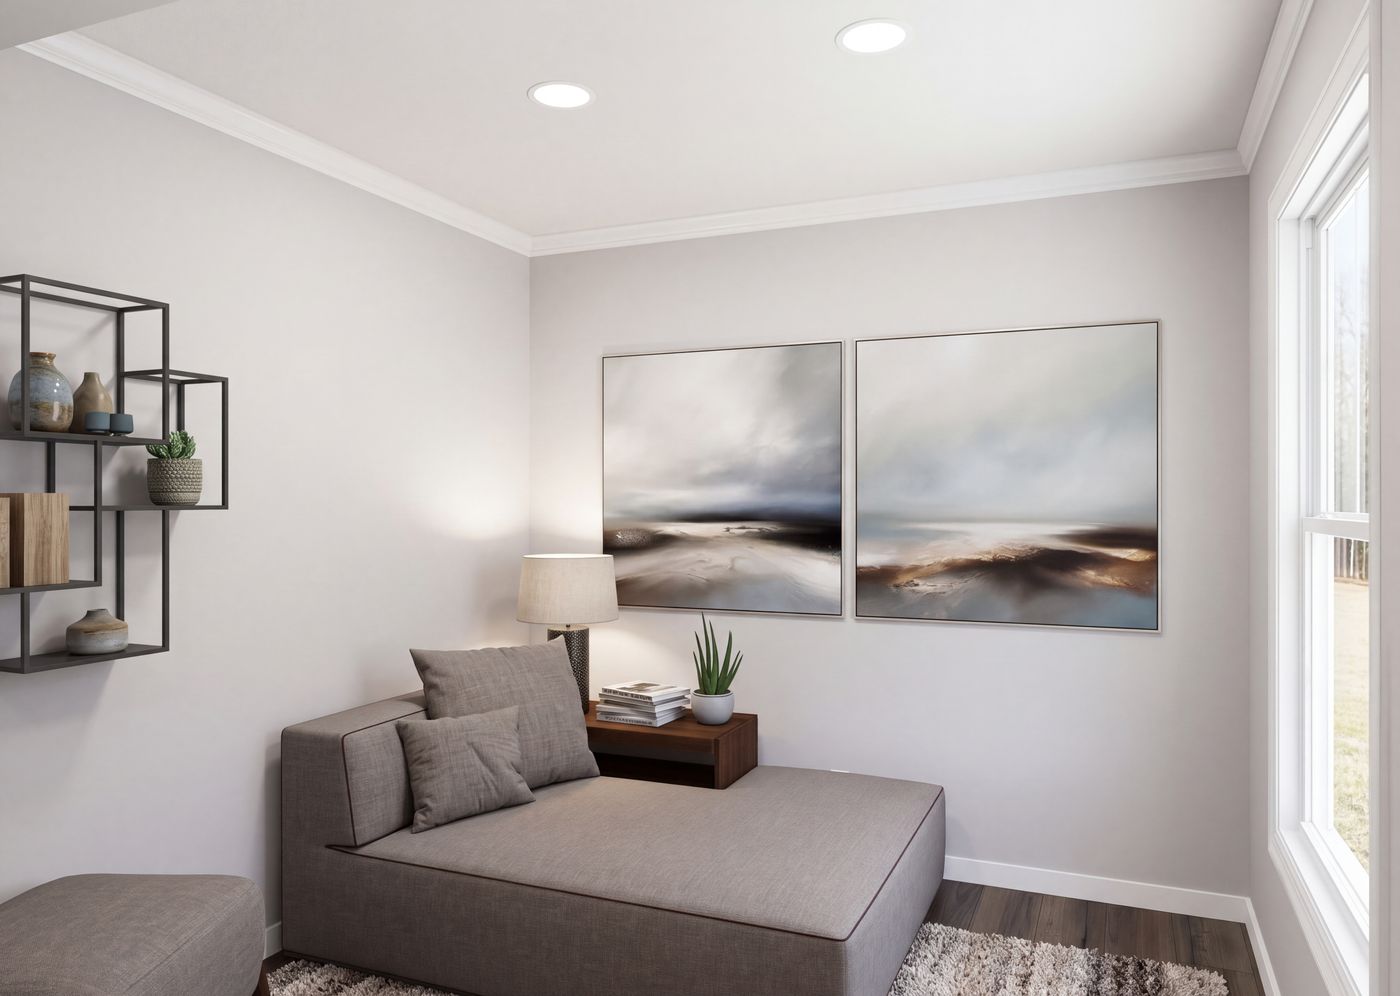
The THE ROOSEVELT Flex. This Manufactured Mobile Home features 4 bedrooms and 3 baths.
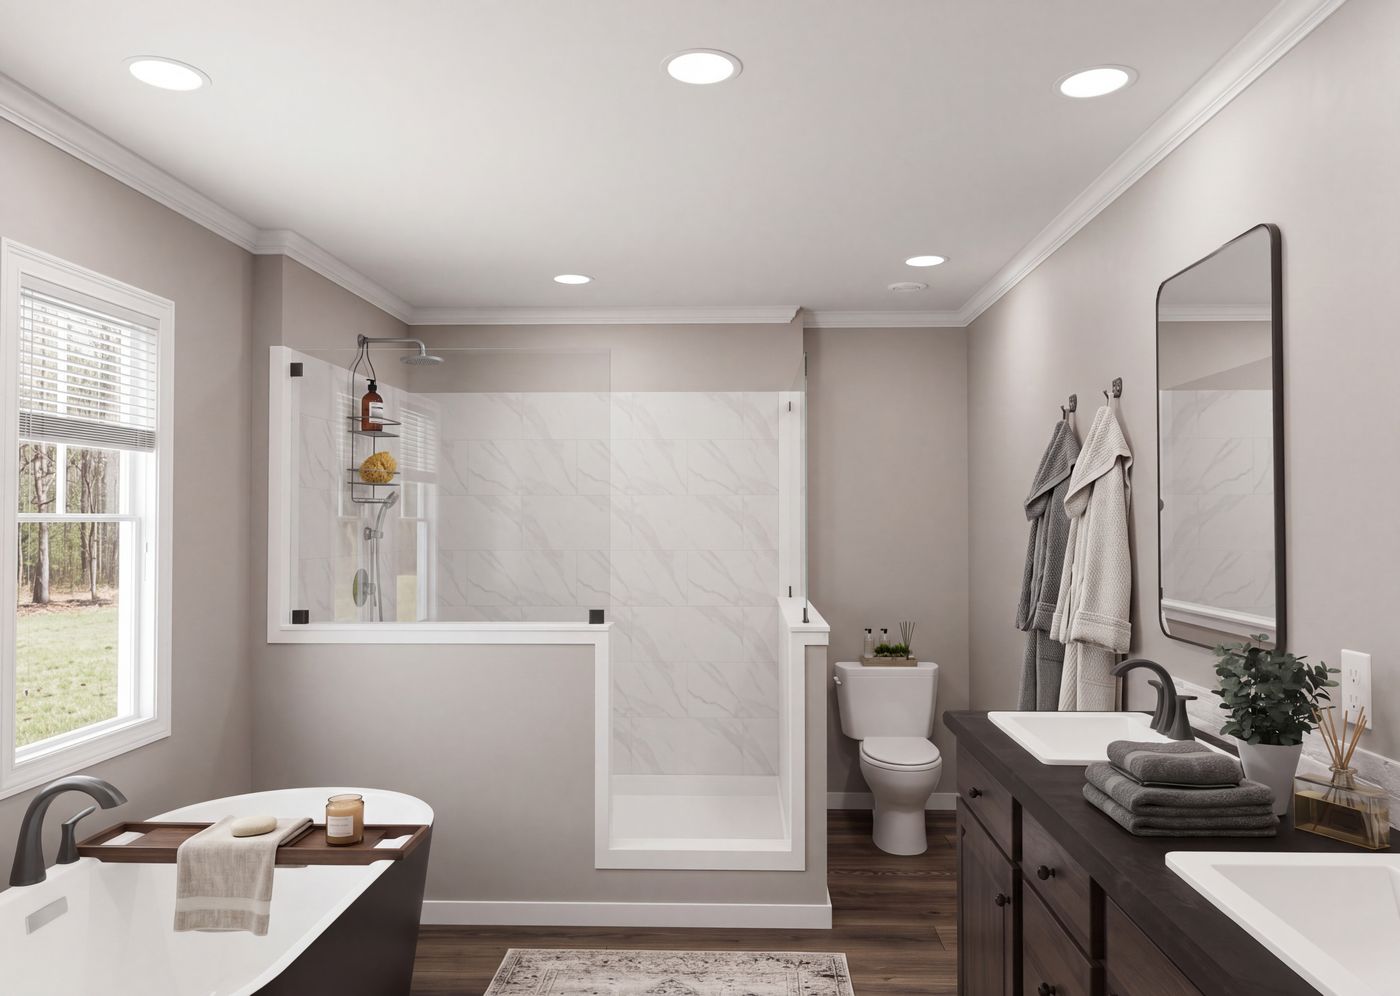
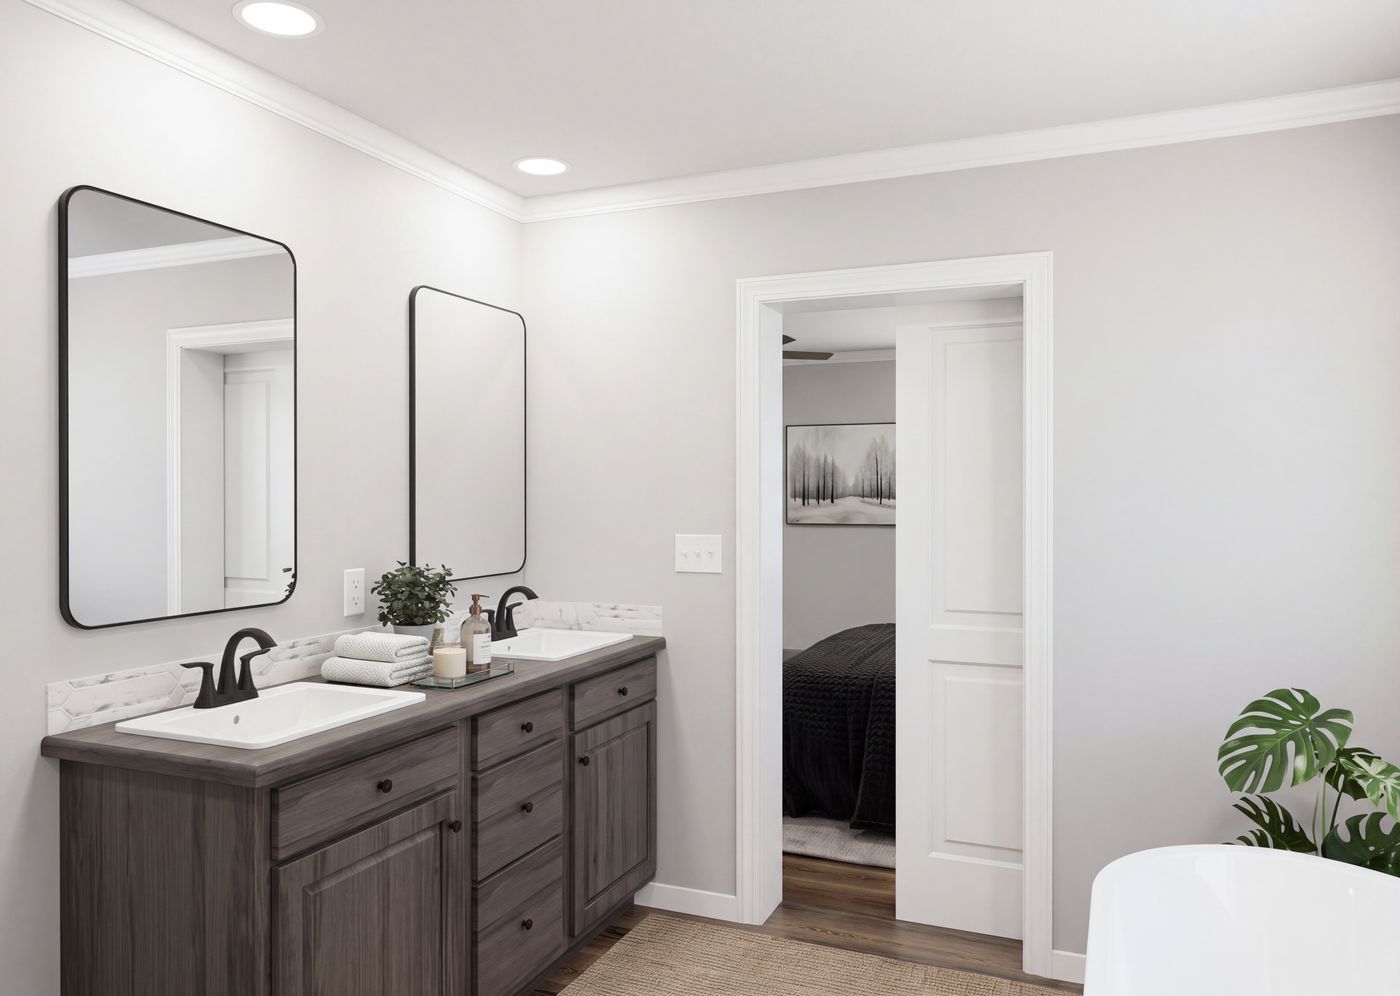
The THE ROOSEVELT Primary Bathroom. This Manufactured Mobile Home features 4 bedrooms and 3 baths.
The THE ROOSEVELT Primary Bathroom. This Manufactured Mobile Home features 4 bedrooms and 3 baths.
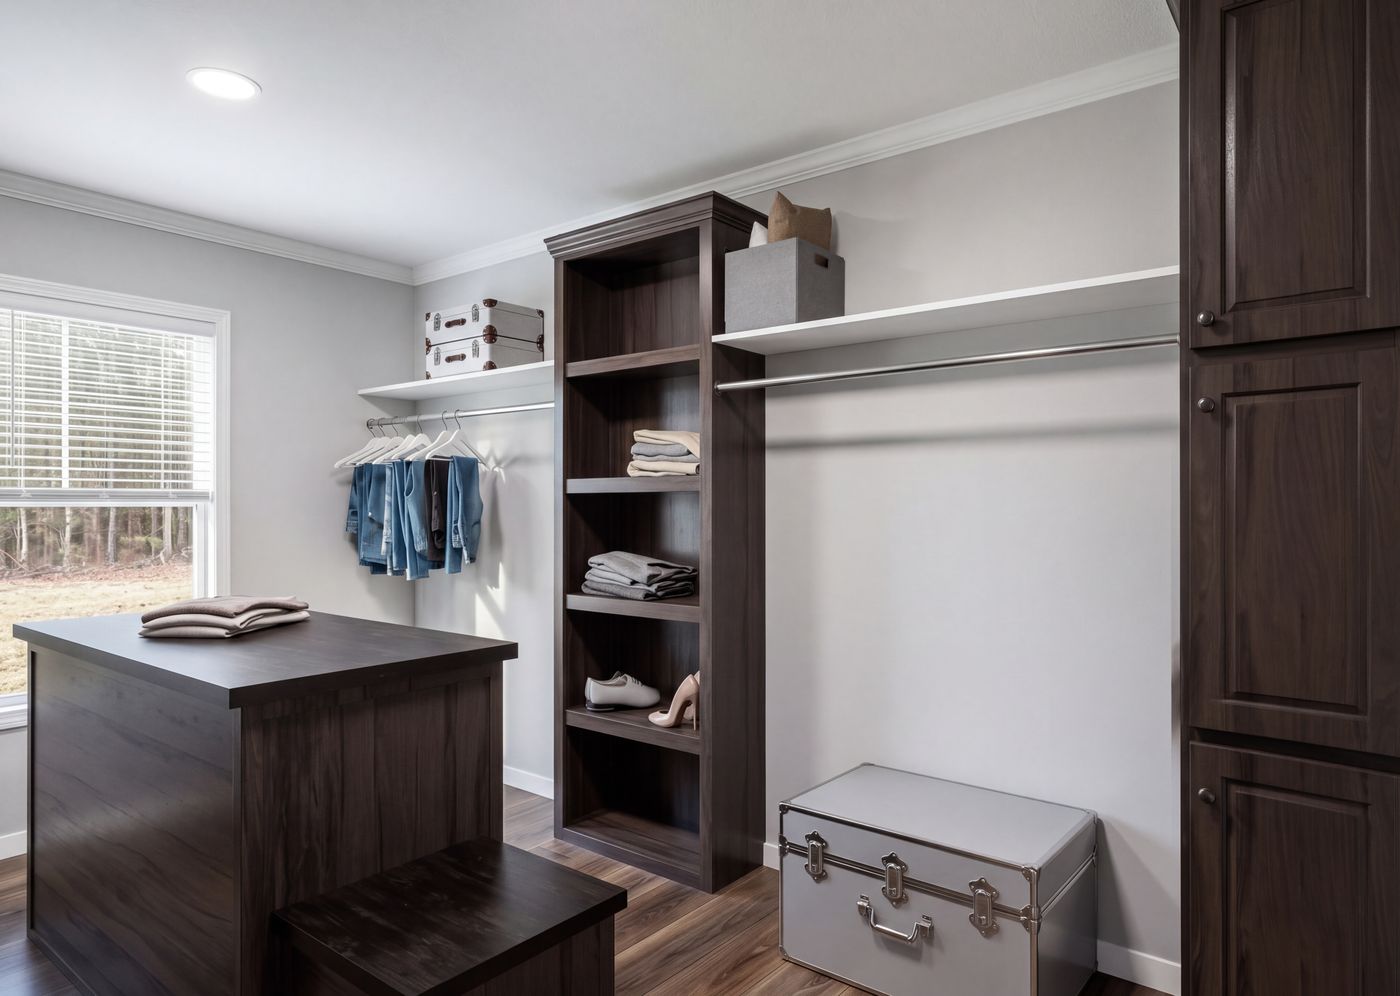
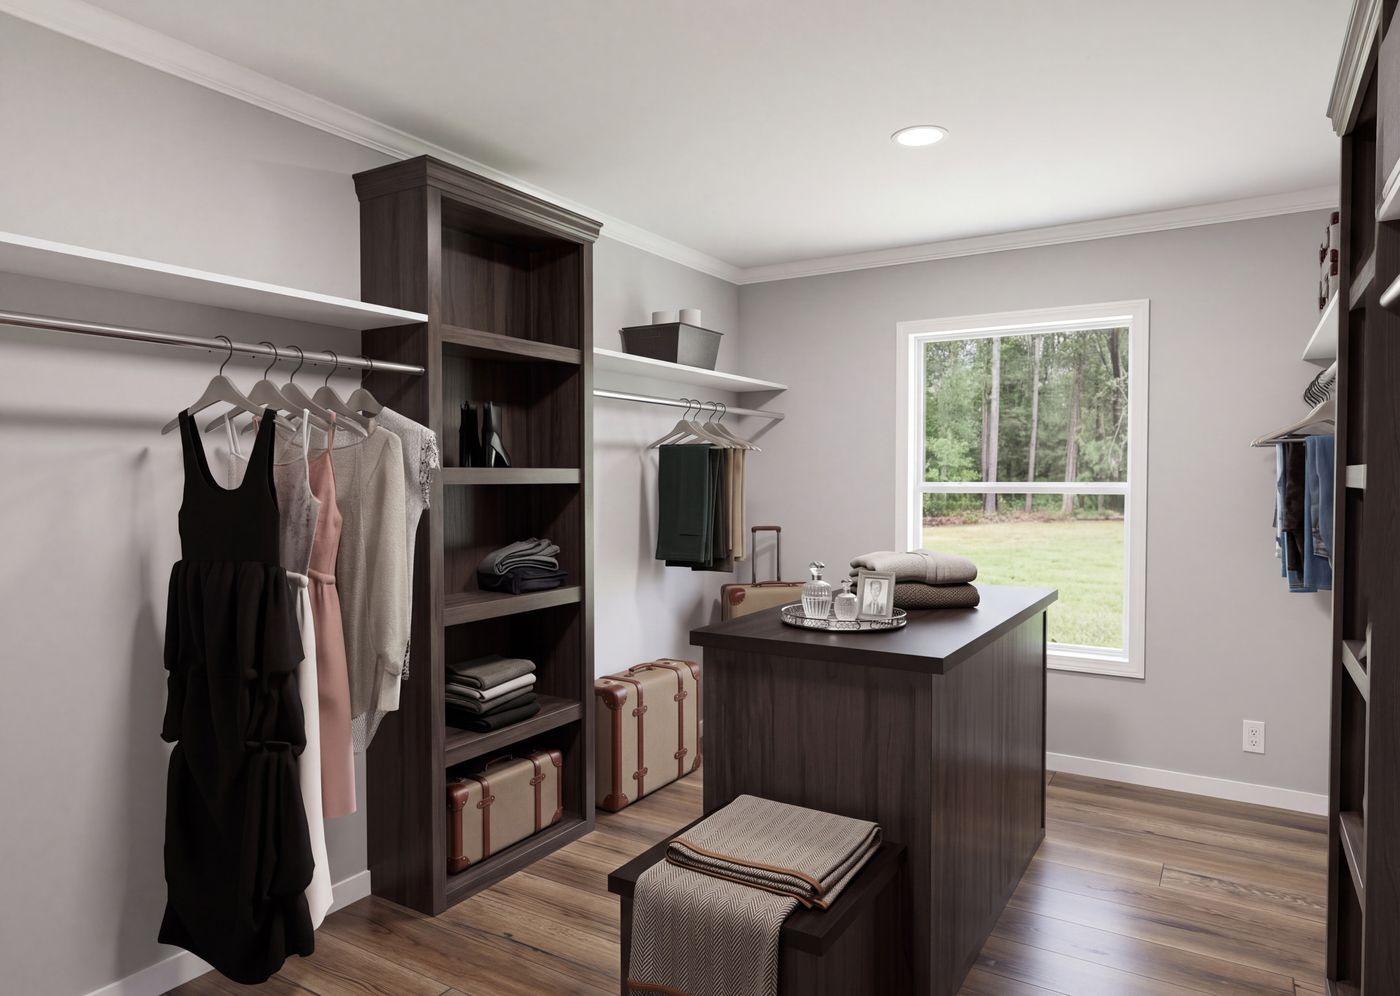
The THE ROOSEVELT Primary Bedroom Closet. This Manufactured Mobile Home features 4 bedrooms and 3 baths.
The THE ROOSEVELT Primary Bedroom Closet. This Manufactured Mobile Home features 4 bedrooms and 3 baths.
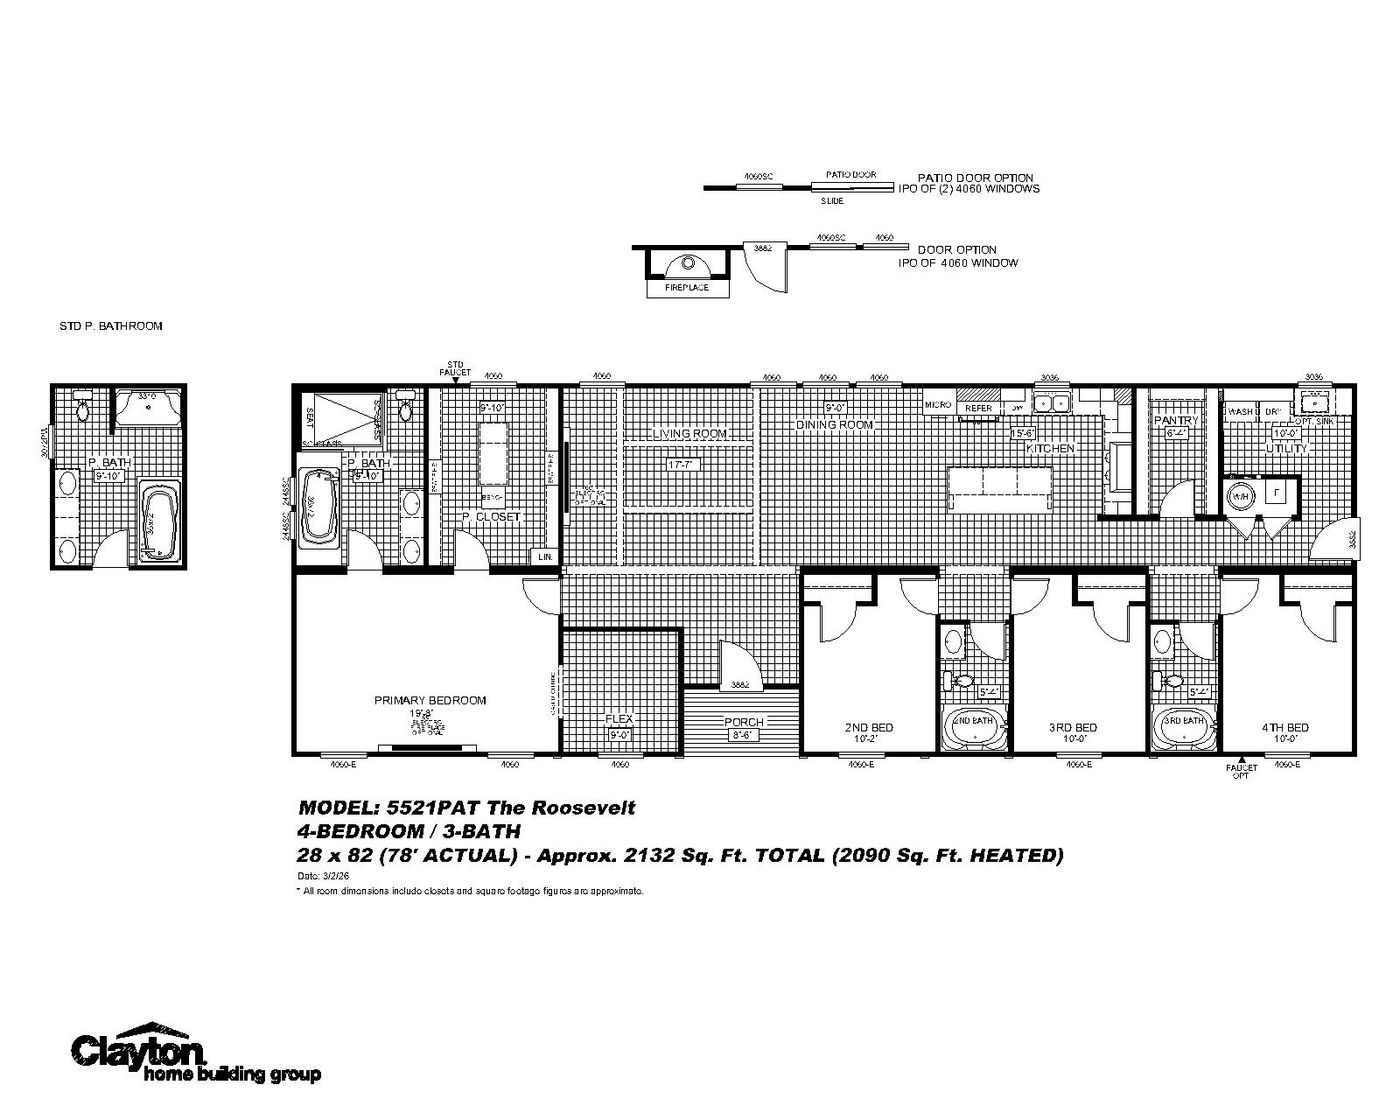
The THE ROOSEVELT Floor Plan. This Manufactured Mobile Home features 4 bedrooms and 3 baths.
×
The THE ROOSEVELT Kitchen. This Manufactured Mobile Home features 4 bedrooms and 3 baths.
The THE ROOSEVELT Pantry. This Manufactured Mobile Home features 4 bedrooms and 3 baths.
The THE ROOSEVELT Exterior. This Manufactured Mobile Home features 4 bedrooms and 3 baths.
The THE ROOSEVELT Foyer. This Manufactured Mobile Home features 4 bedrooms and 3 baths.
The THE ROOSEVELT Living Room. This Manufactured Mobile Home features 4 bedrooms and 3 baths.
The THE ROOSEVELT Dining Area. This Manufactured Mobile Home features 4 bedrooms and 3 baths.
The THE ROOSEVELT Bedroom. This Manufactured Mobile Home features 4 bedrooms and 3 baths.
The THE ROOSEVELT Guest Bathroom. This Manufactured Mobile Home features 4 bedrooms and 3 baths.
The THE ROOSEVELT Bedroom. This Manufactured Mobile Home features 4 bedrooms and 3 baths.
The THE ROOSEVELT Guest Bathroom. This Manufactured Mobile Home features 4 bedrooms and 3 baths.
The THE ROOSEVELT Bedroom. This Manufactured Mobile Home features 4 bedrooms and 3 baths.
The THE ROOSEVELT Utility Room. This Manufactured Mobile Home features 4 bedrooms and 3 baths.
The THE ROOSEVELT Primary Bedroom. This Manufactured Mobile Home features 4 bedrooms and 3 baths.
The THE ROOSEVELT Primary Bedroom. This Manufactured Mobile Home features 4 bedrooms and 3 baths.
The THE ROOSEVELT Flex. This Manufactured Mobile Home features 4 bedrooms and 3 baths.
The THE ROOSEVELT Primary Bathroom. This Manufactured Mobile Home features 4 bedrooms and 3 baths.
The THE ROOSEVELT Primary Bathroom. This Manufactured Mobile Home features 4 bedrooms and 3 baths.
The THE ROOSEVELT Primary Bedroom Closet. This Manufactured Mobile Home features 4 bedrooms and 3 baths.
The THE ROOSEVELT Primary Bedroom Closet. This Manufactured Mobile Home features 4 bedrooms and 3 baths.
The THE ROOSEVELT Floor Plan. This Manufactured Mobile Home features 4 bedrooms and 3 baths.
Floor Plan